
Lorient – Architect-Designed Home of Approx. 270 sq m with 5 Bedrooms, Independent Office Space, Full Basement and Double Garage
Publié le 30 April 2026
Type
Bien immobilierTarif
549 900 €Chambres
5Salles de bain
0Lorient – Architect-Designed Home of Approx. 270 sq m with 5 Bedrooms, Independent Office Space, Full Basement and Double Garage
LORIENT – 270 SQ M ARCHITECT-DESIGNED HOME WITH 5 BEDROOMS, INDEPENDENT PROFESSIONAL SPACE AND DOUBLE GARAGE
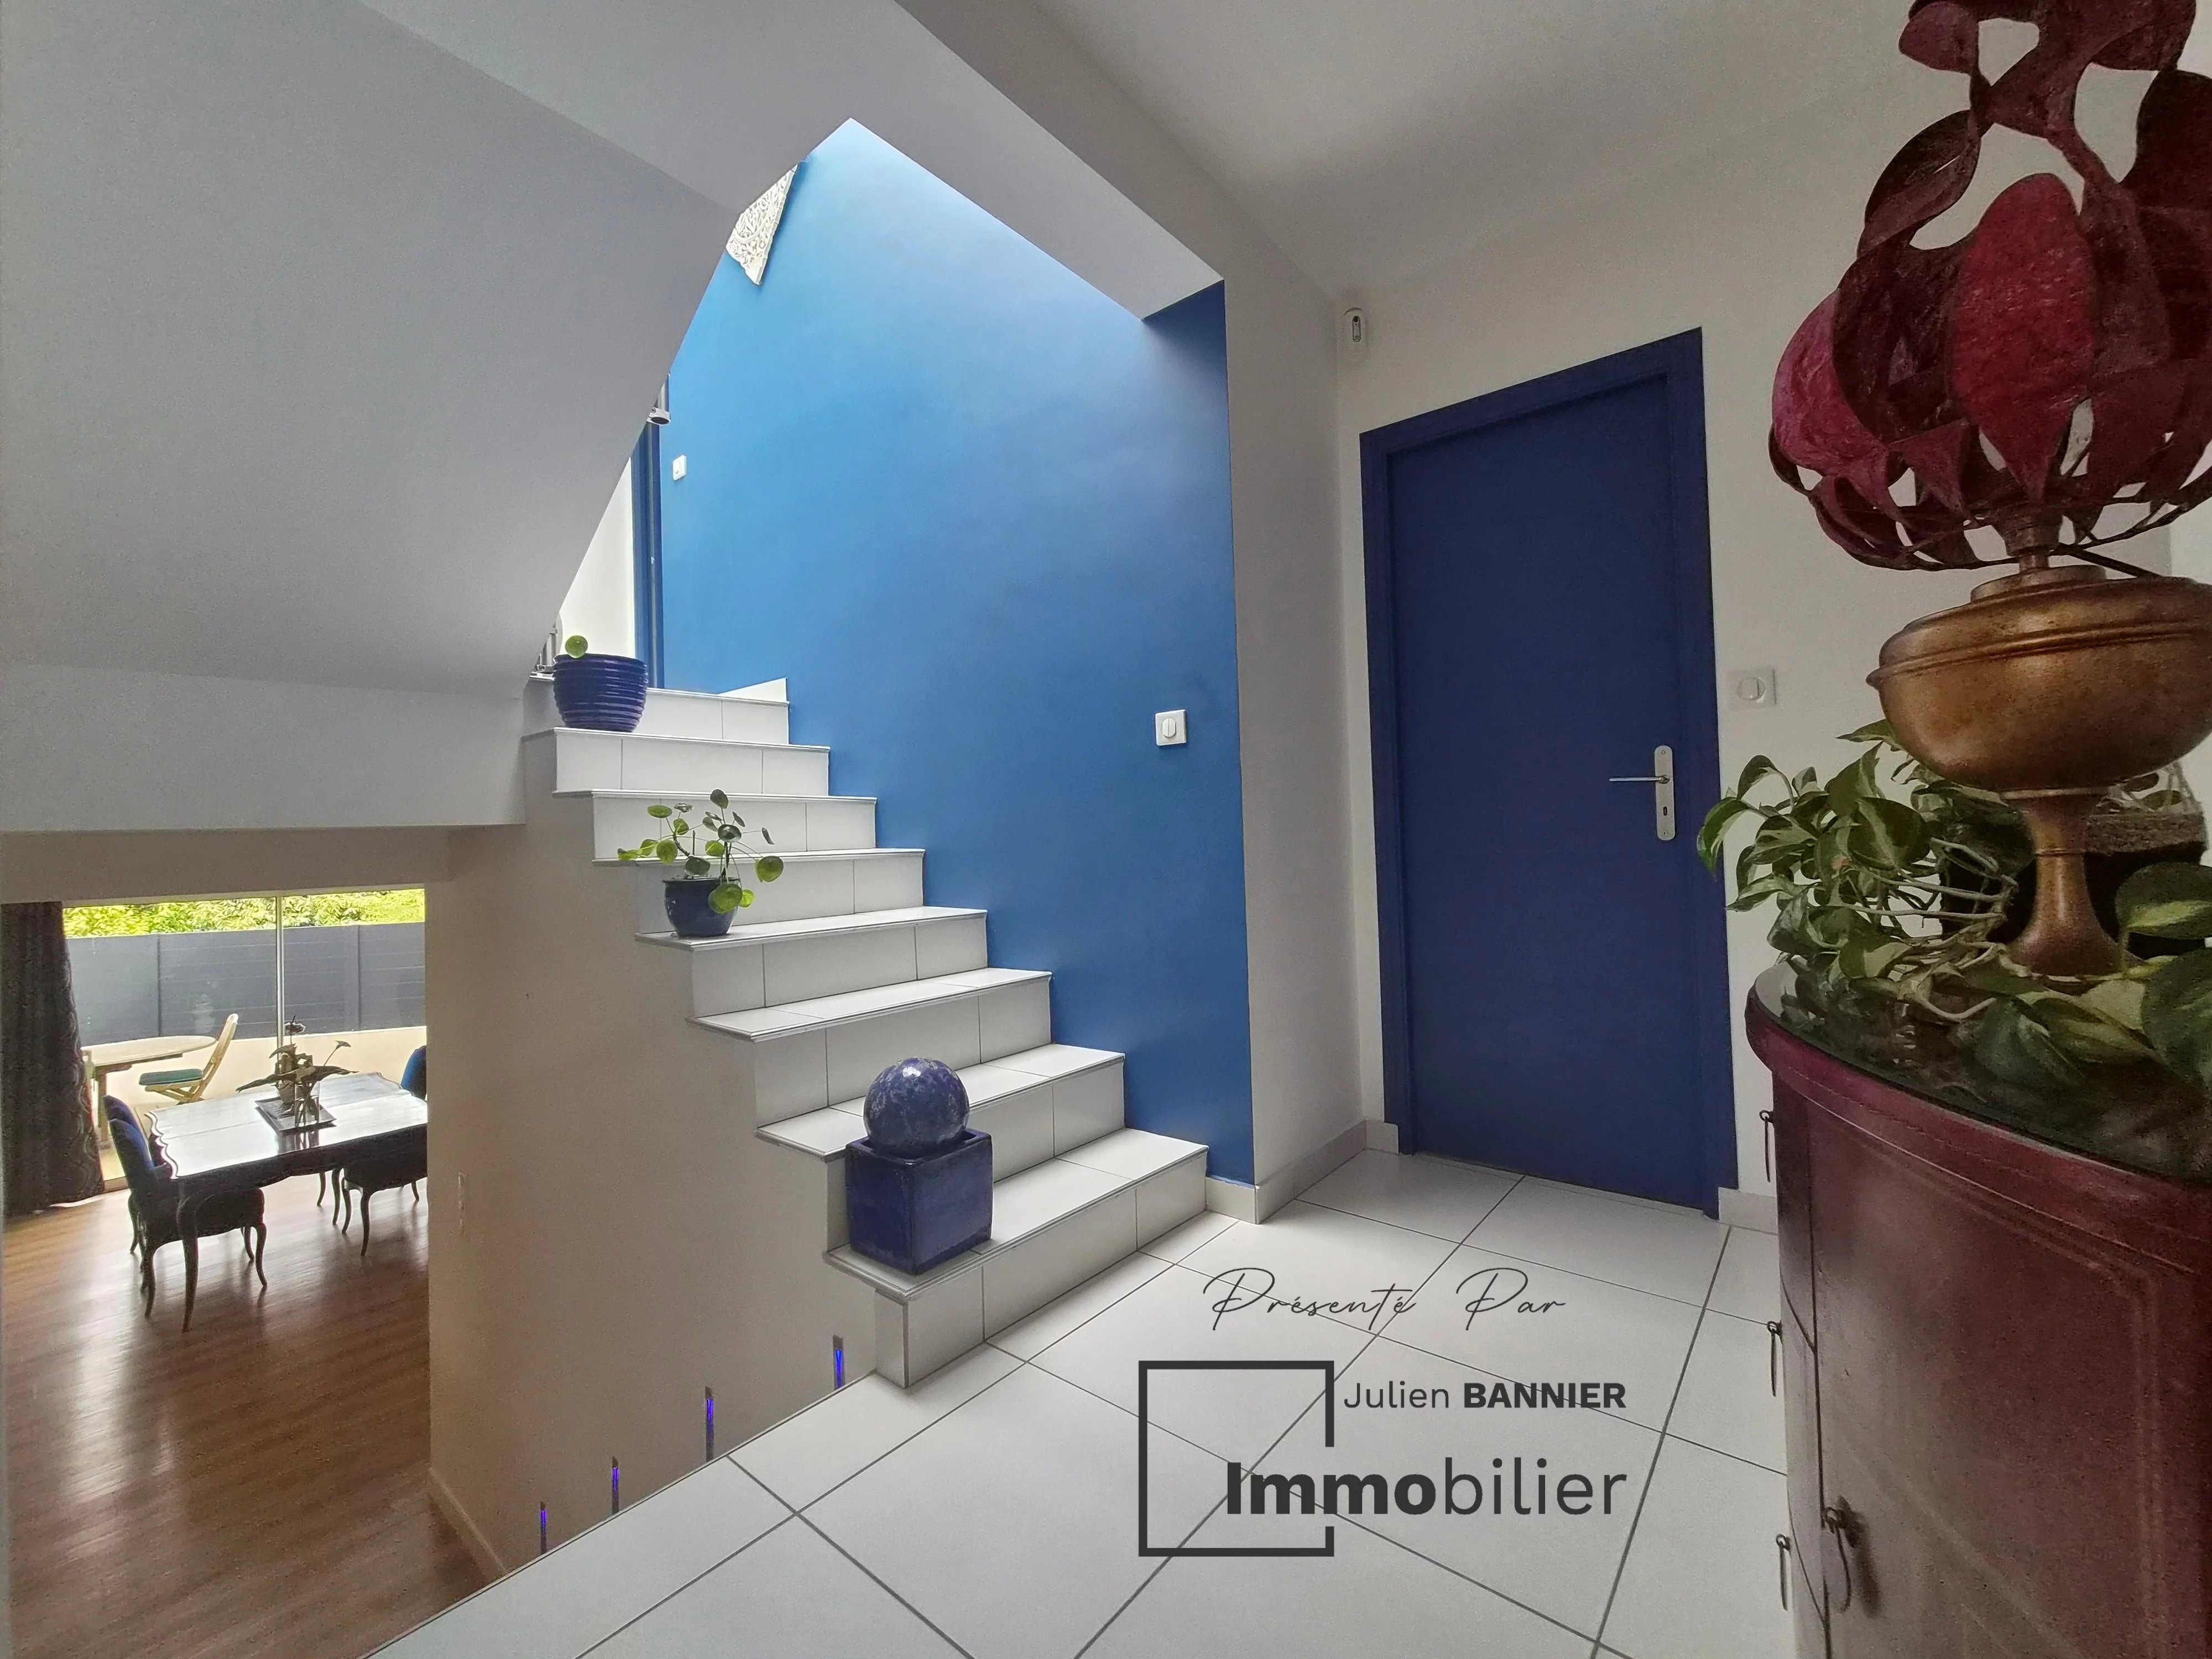
Located in Lorient, this distinctive architect-designed home was built in 2011. Its original split-level layout creates a smooth flow throughout the property while allowing every member of the household to enjoy their own private space.
Offering approximately 270 sq m of living space, the property stands out for its generous proportions, abundant natural light and high-quality construction. Its versatile layout is equally well suited to a large family or to a self-employed professional wishing to work from home without compromising their privacy.
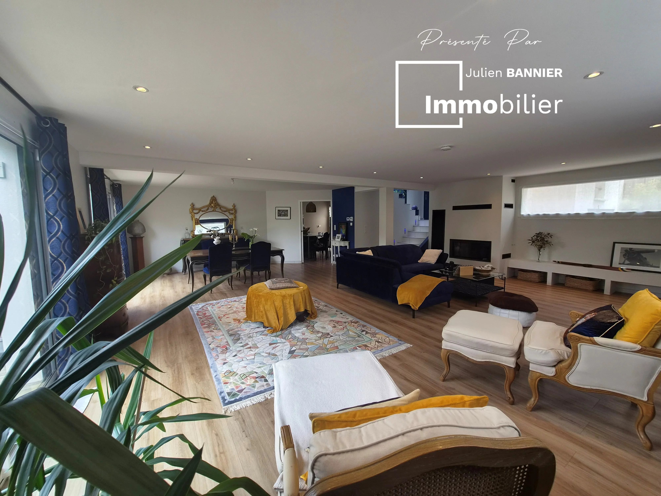
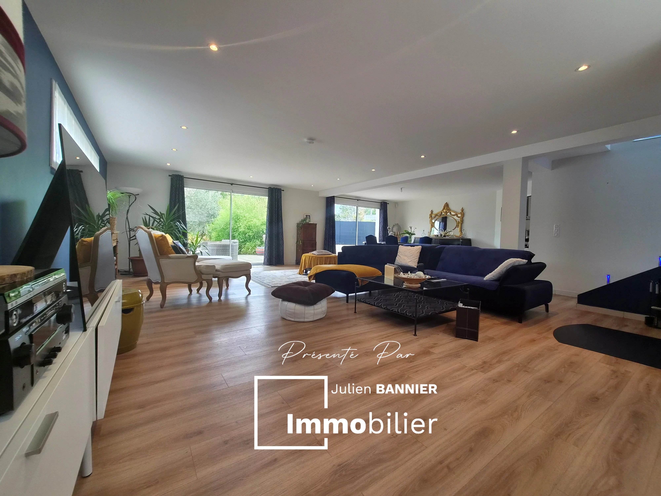
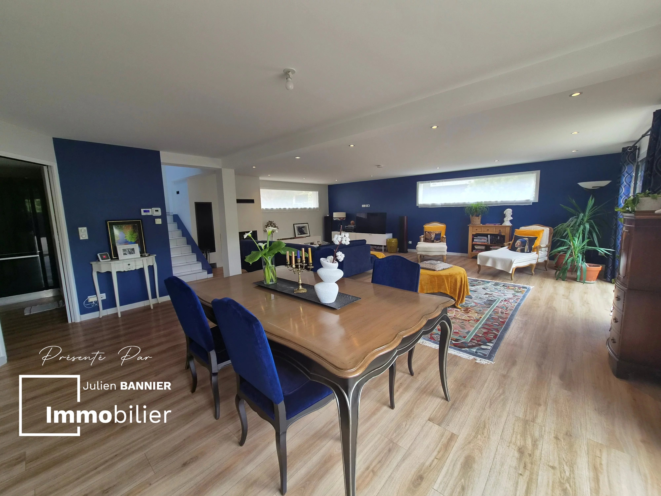
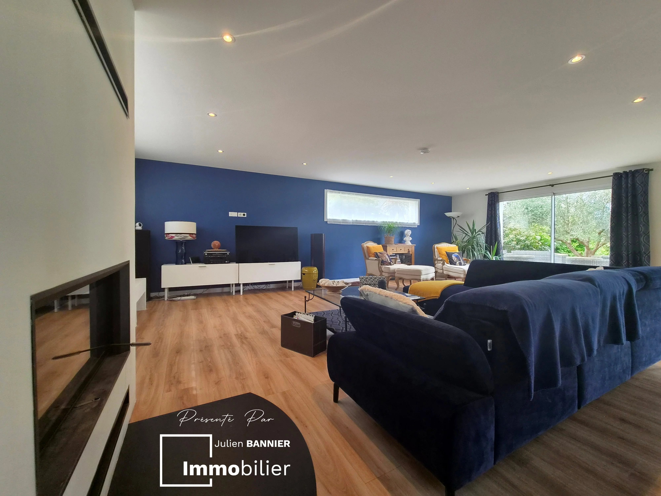
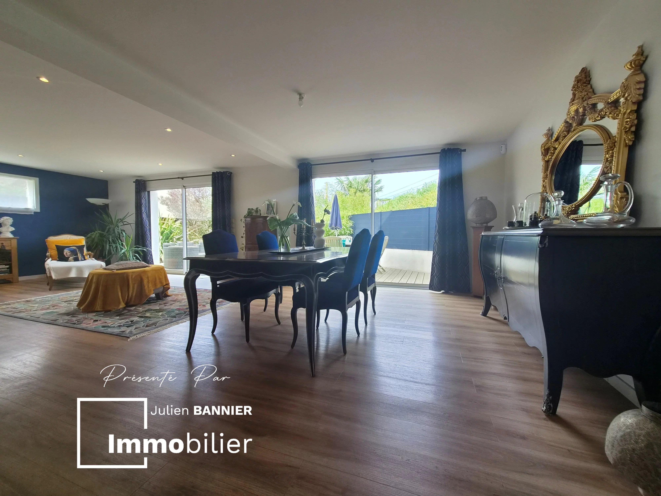
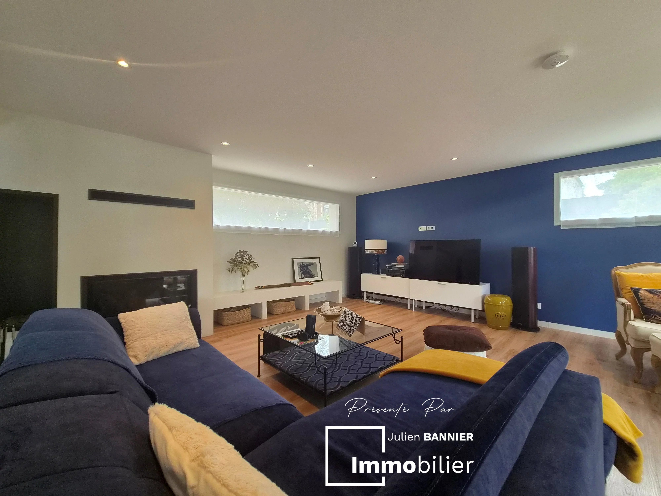
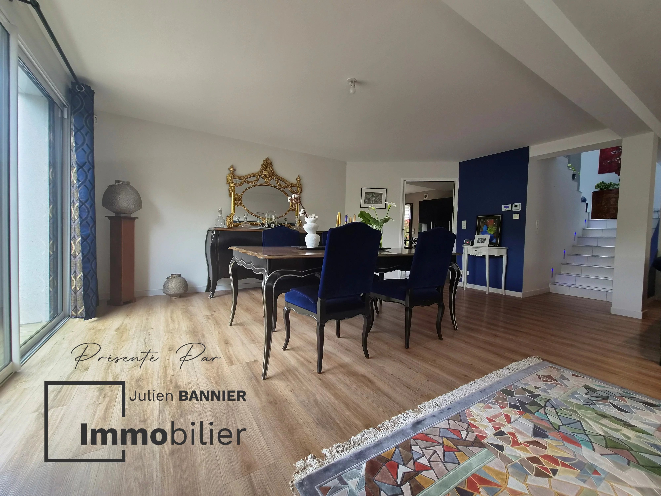
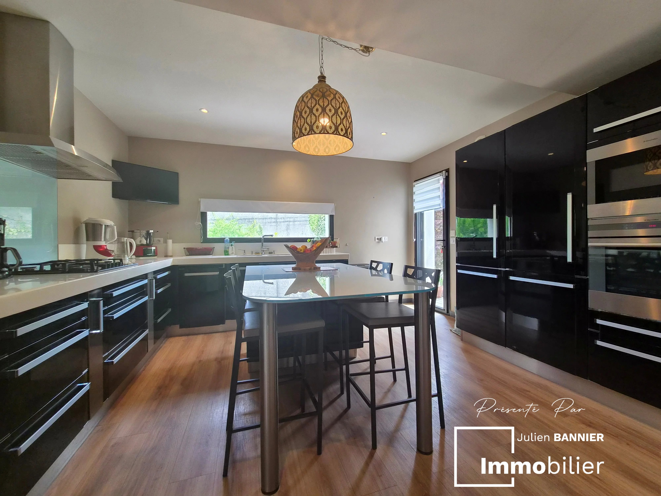
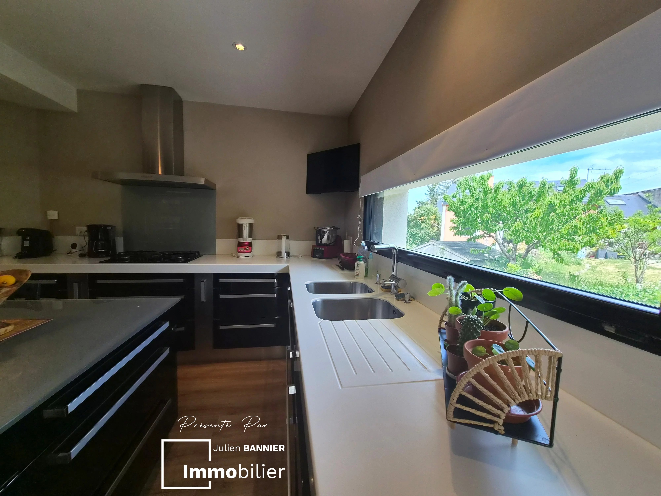
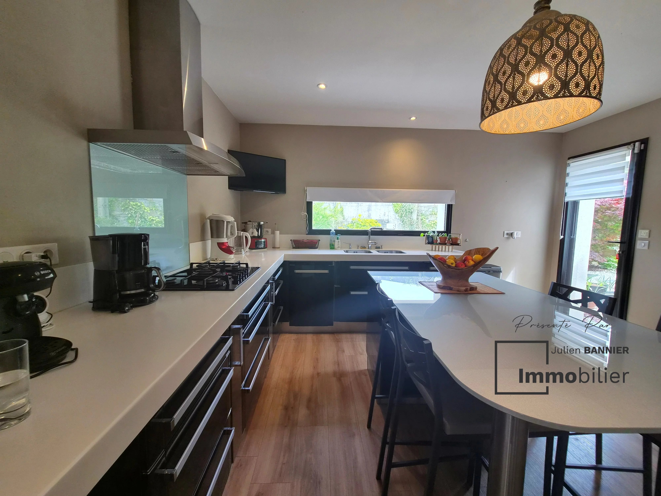
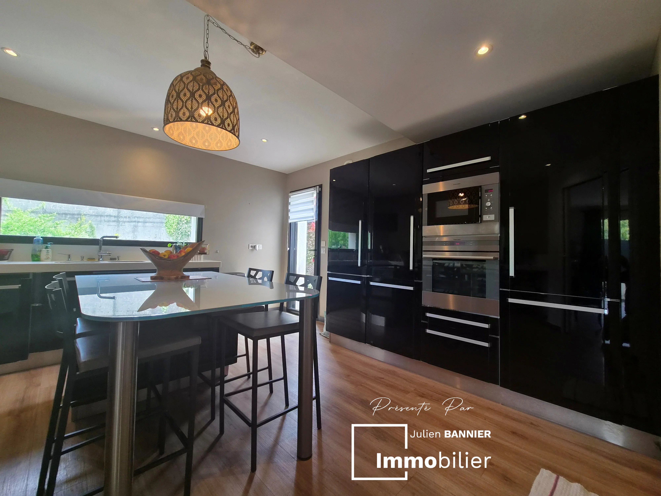
The main living area forms the heart of the house. It includes a large separate kitchen and a spacious triple-aspect living and dining room with a fireplace. Numerous windows provide excellent natural light throughout the day.
The first half-level comprises a bedroom with an en-suite shower room, along with a large room benefiting from its own independent entrance. This versatile space could be used as a medical or paramedical practice, private office, home-working area, guest studio or leisure room, depending on your requirements.
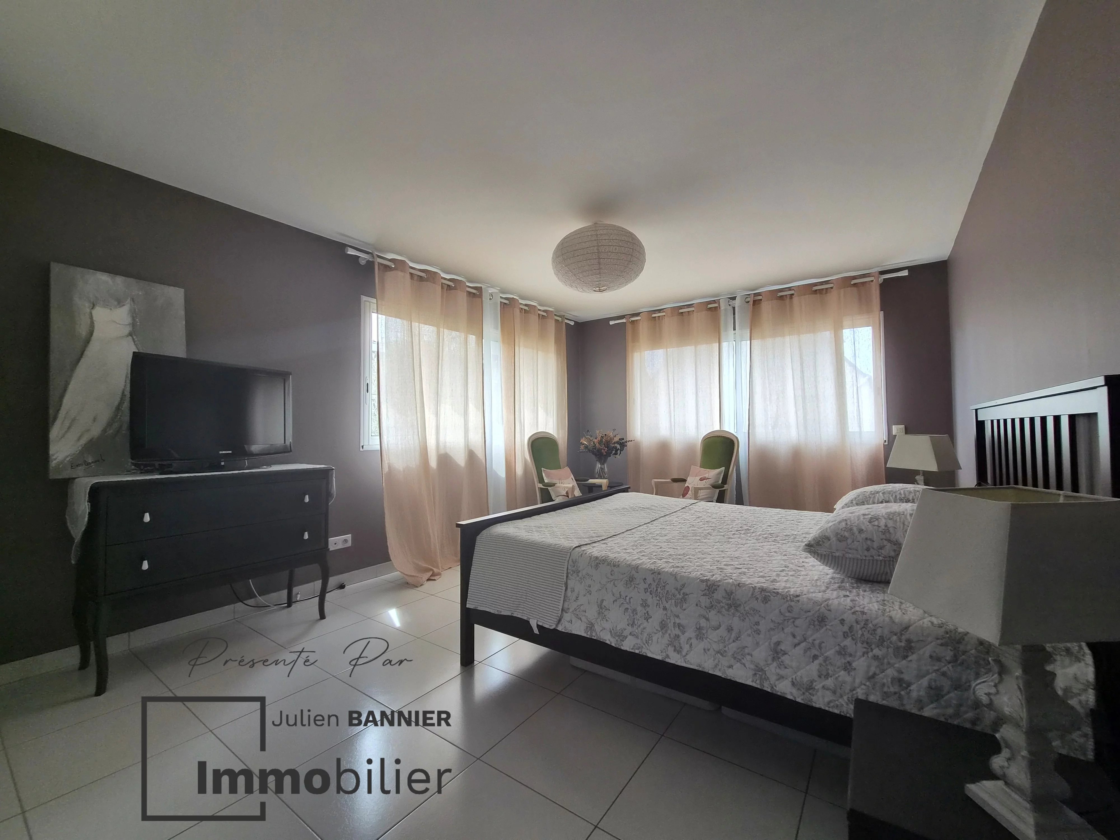
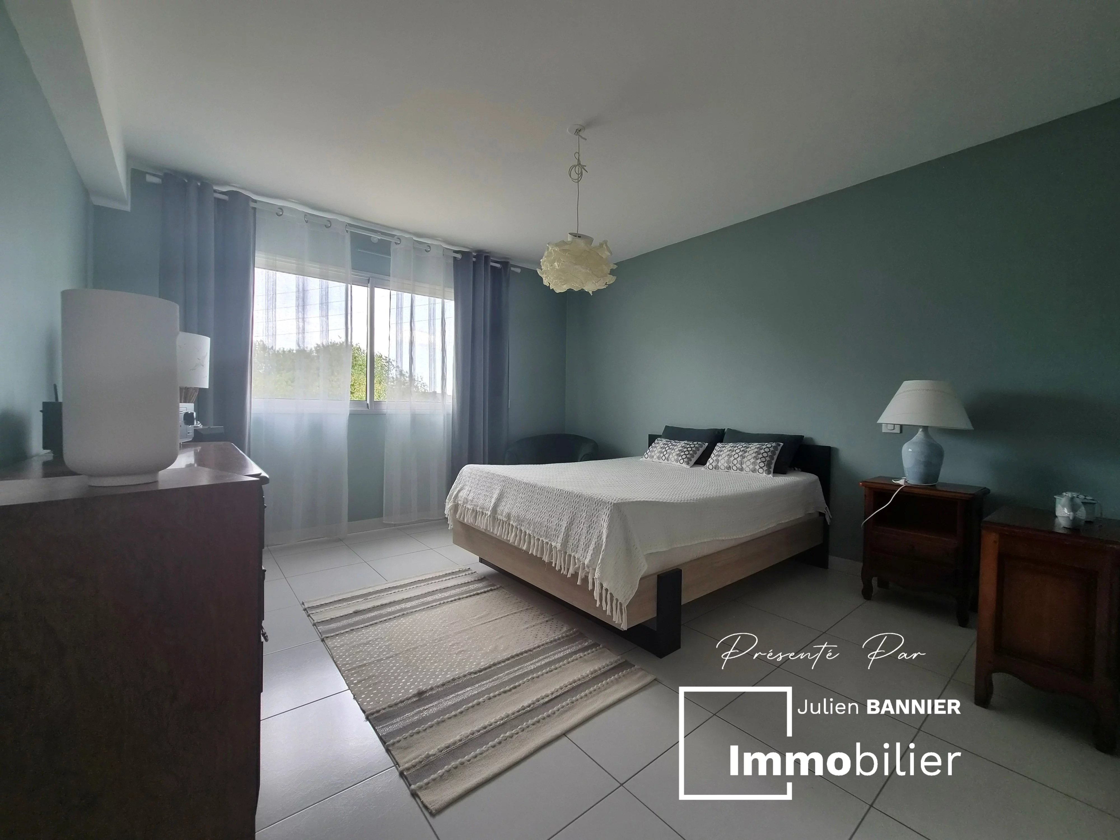
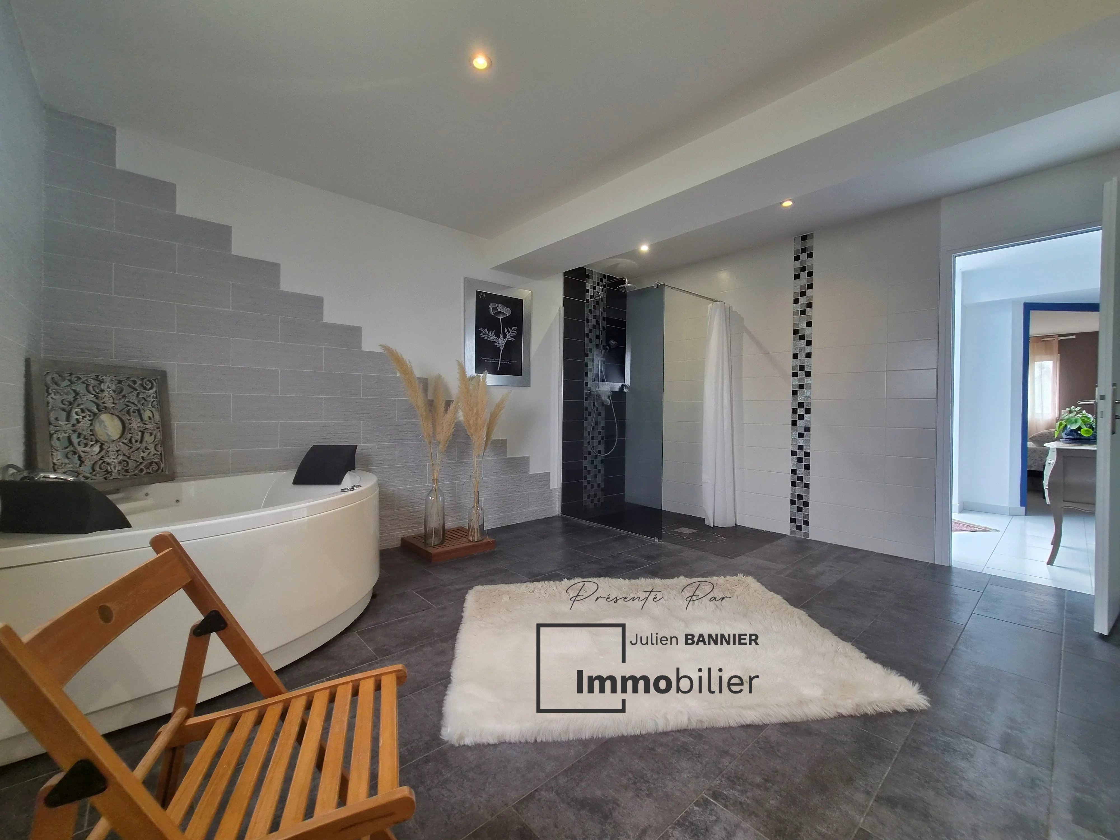
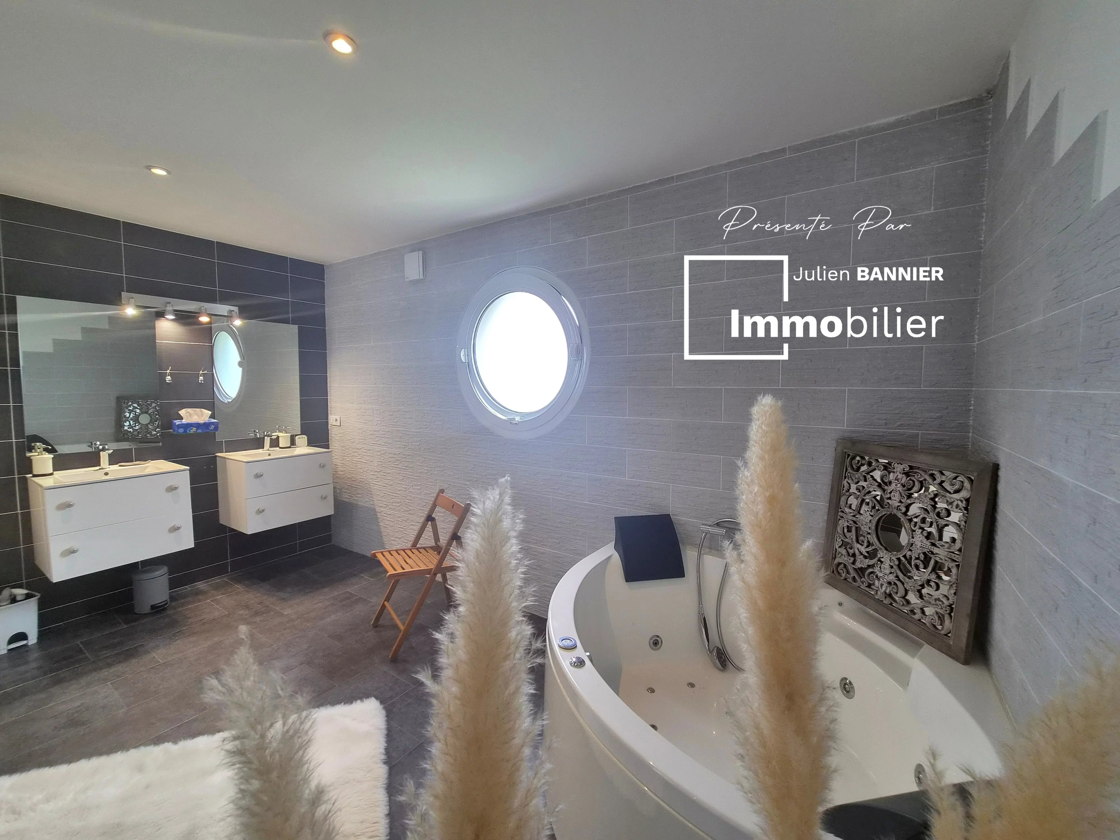
The next level offers three particularly spacious bedrooms and a family bathroom.
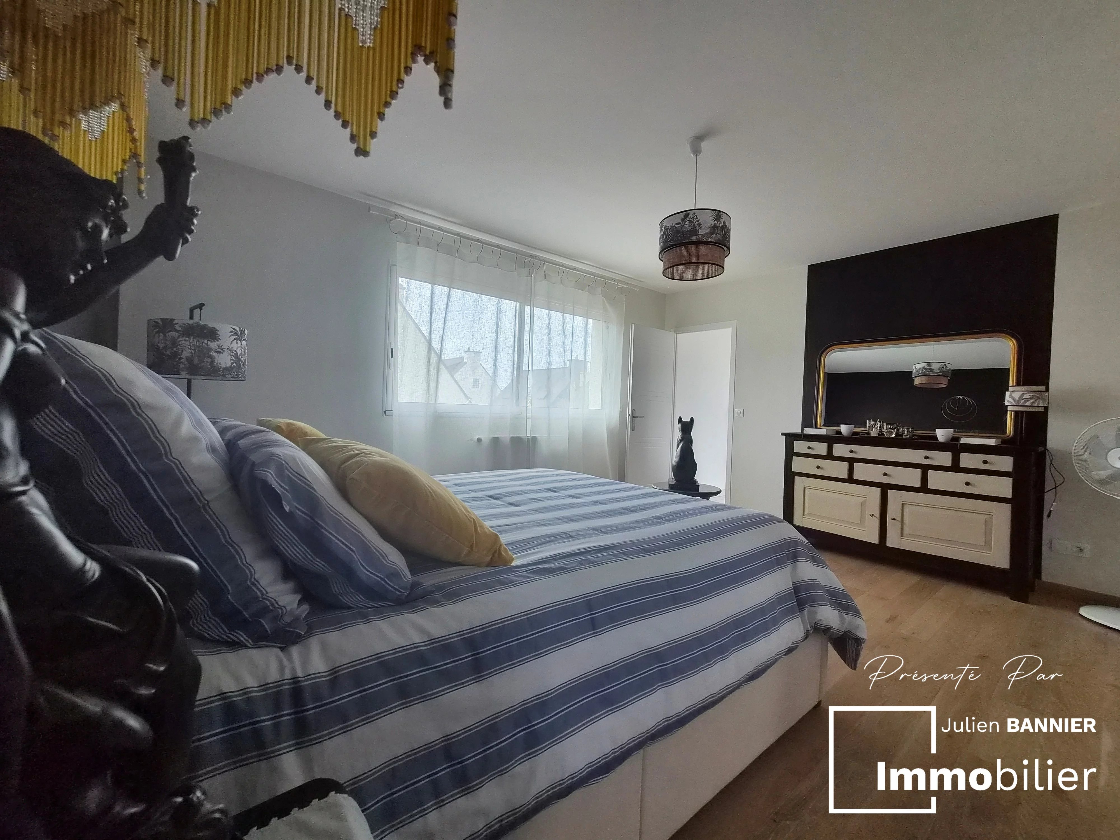
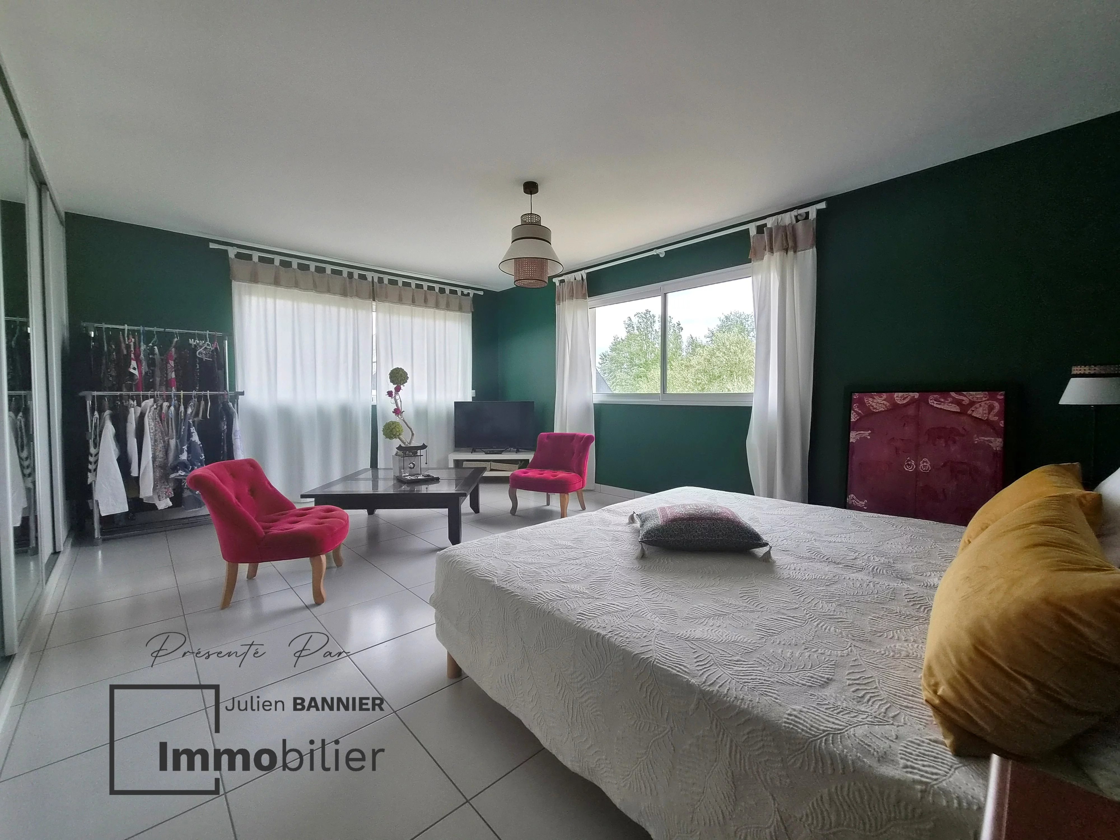
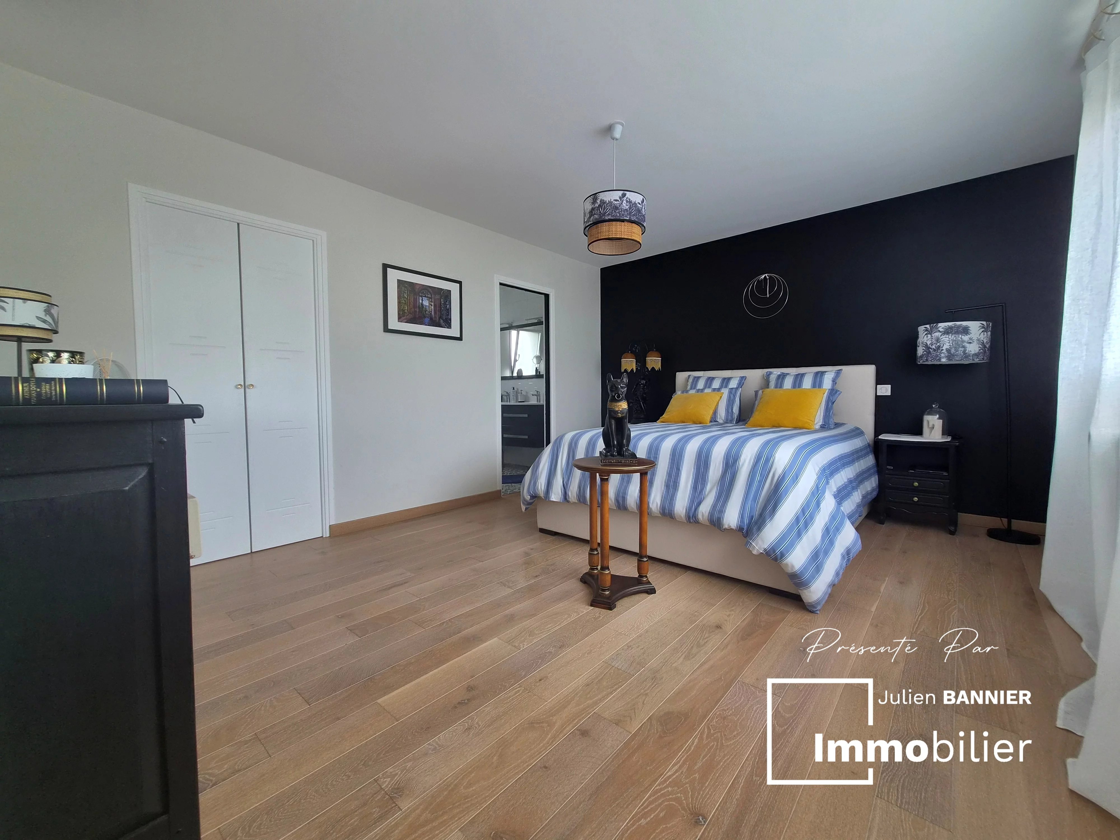
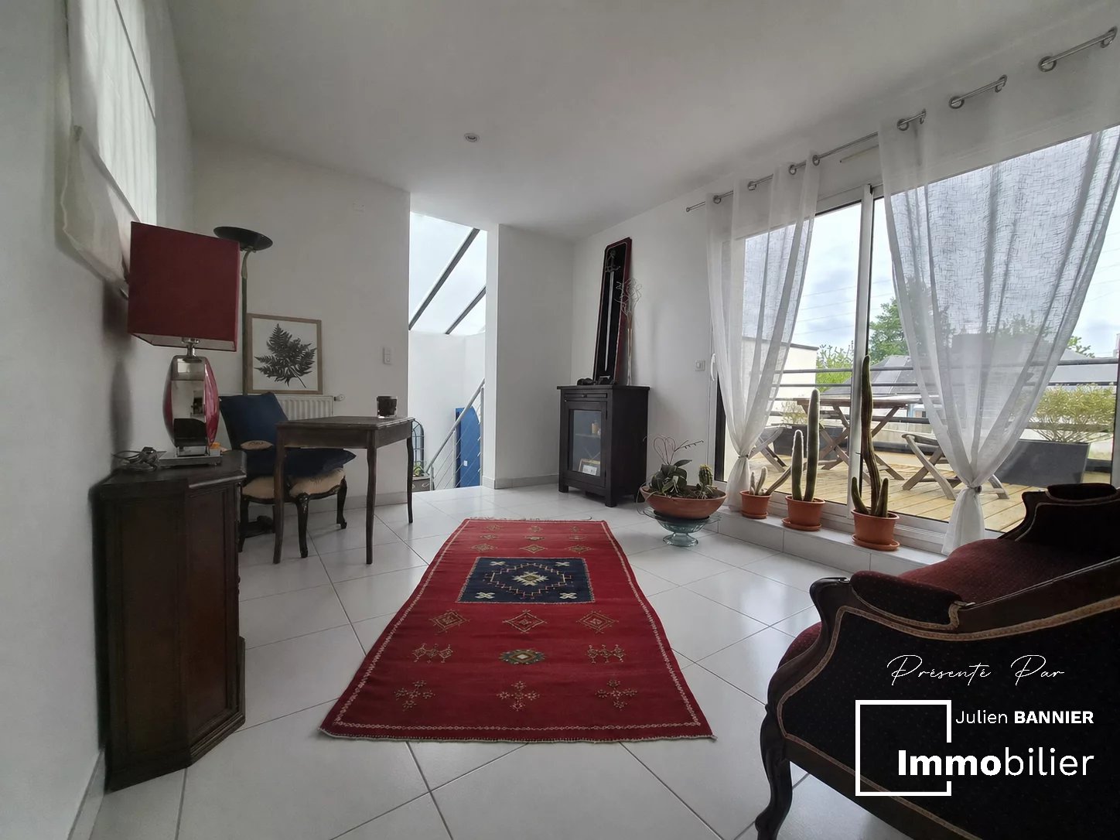
Set apart from the other sleeping areas, the uppermost level is entirely dedicated to the principal suite. It includes a private lounge area opening onto its own terrace, a large bedroom, a dressing room and an en-suite shower room. A peaceful and secluded space designed as a private suite in its own right.
The house also benefits from an almost full basement, including a garage with space for at least two vehicles and extensive additional storage.
Underfloor heating and an outstanding A-rated energy performance certificate provide excellent comfort while keeping energy consumption under control.
Outside, the garden has been thoughtfully arranged into several distinct areas, creating inviting settings for outdoor dining, relaxation and peaceful moments.
With its distinctive architecture, generous living spaces, five bedrooms, principal suite, independent multipurpose area and excellent energy efficiency, this property offers a rare and highly adaptable layout.
A truly individual home that must be viewed to fully appreciate its space, character and potential. Cette annonce immobilière a été rédigée sous la responsabilité éditoriale de l'agent commercial mandataire immobilier Julien BANNIER.
À proximité
Recherche des commodités à proximité...
Détails de l'annonce
Finances / Mandat / Références
Charges
€
Dépôt de garantie
€
Localisation
Ville
Lorient
Pays
FR
Diagnostics / Énergie
Diagnostic DPE
64.2
Diagnostic GES
2.2
Chauffage / Énergie
Chauffage
Au sol
Énergie
Pompe à chaleur
Type de chauffage
2
Énergie
7
Surfaces / Pièces / Composition
Surface (m²)
268 m²
Nombre de pièces
9
Nombre de chambres
5
Caractéristiques / Équipements
Terrain viabilisé
Chauffage et diagnostics
Diagnostic de performance énergétique (DPE)
a
b
c
d
e
f
g
Indice d'émission de gaz à effet de serre (GES)
a
b
c
d
e
f
g