
19th-CENTURY MANOR HOUSE & CONVERTED OUTBUILDING – 3,910 SQM PARKLAND
Publié le 17 March 2026
Type
Bien immobilierTarif
449 000 €Chambres
7Salles de bain
019th-CENTURY MANOR HOUSE & CONVERTED OUTBUILDING – 3,910 SQM PARKLAND
19th-CENTURY MANOR HOUSE & CONVERTED OUTBUILDING – 3,910 SQM PARKLAND
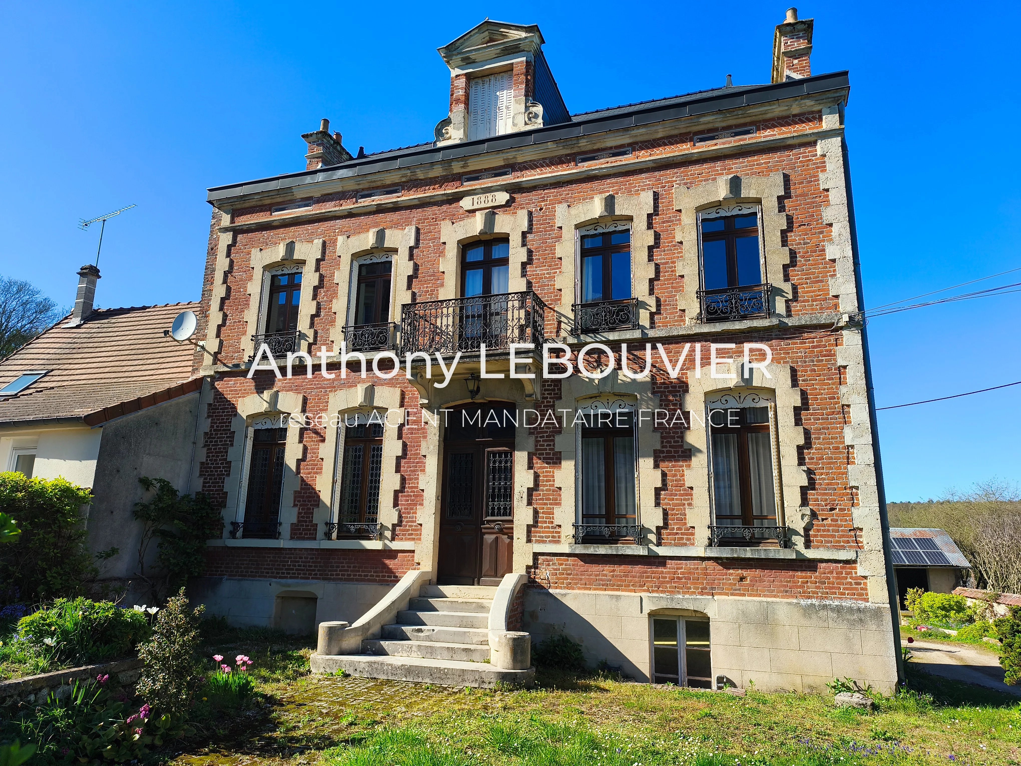
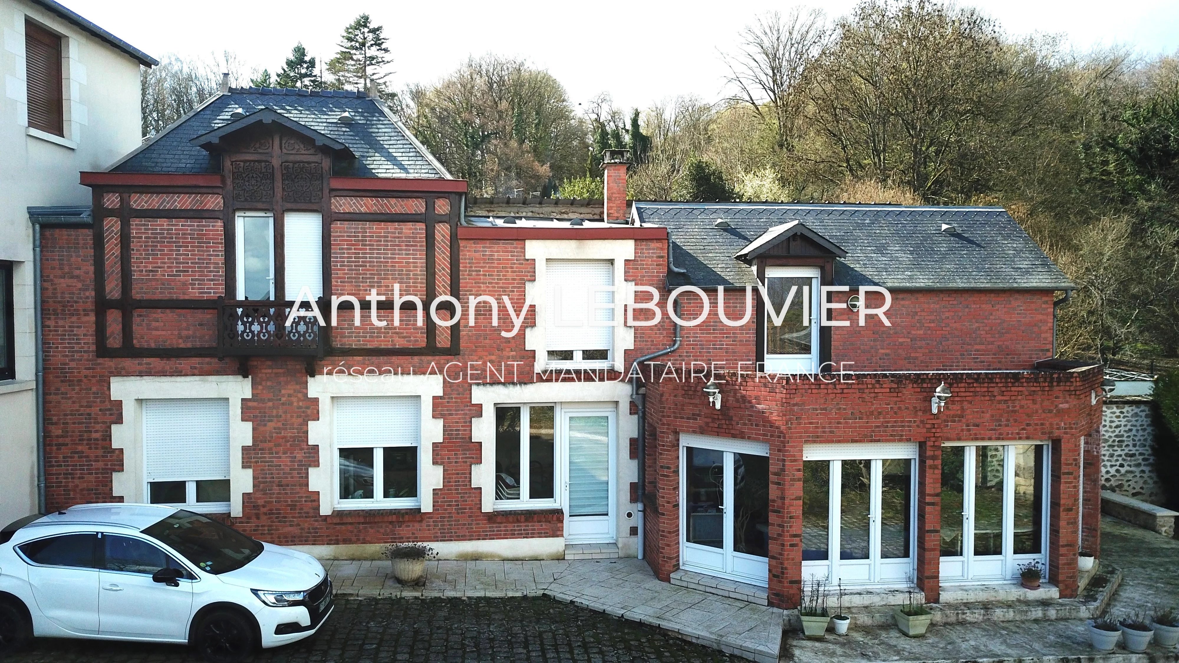
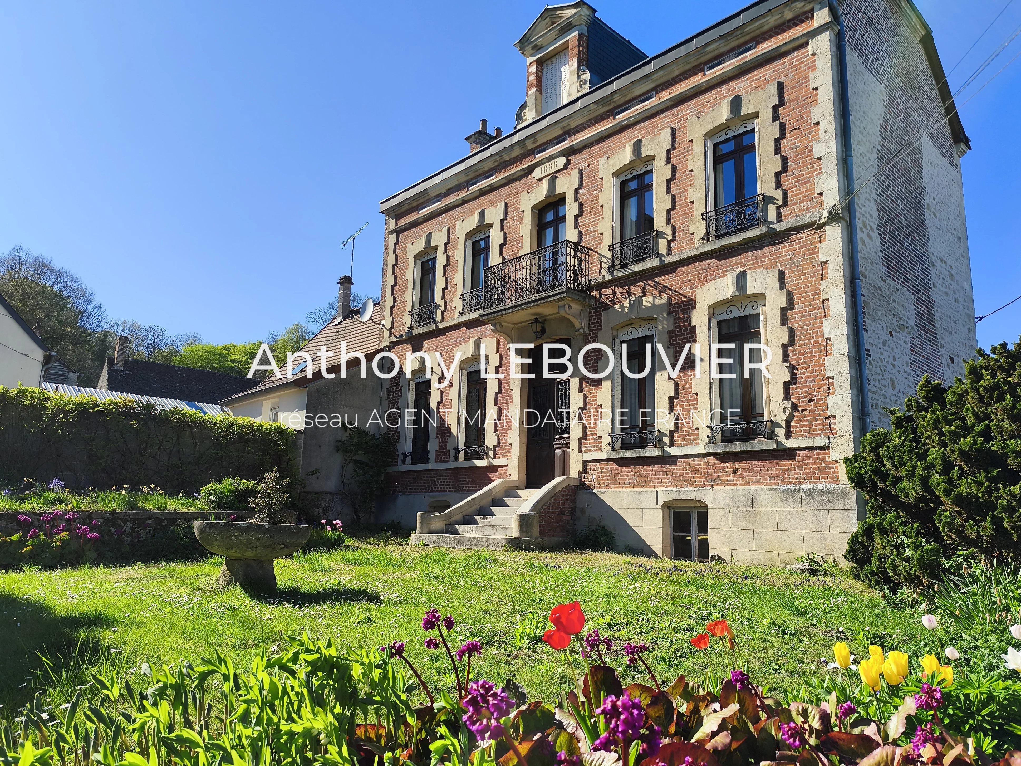
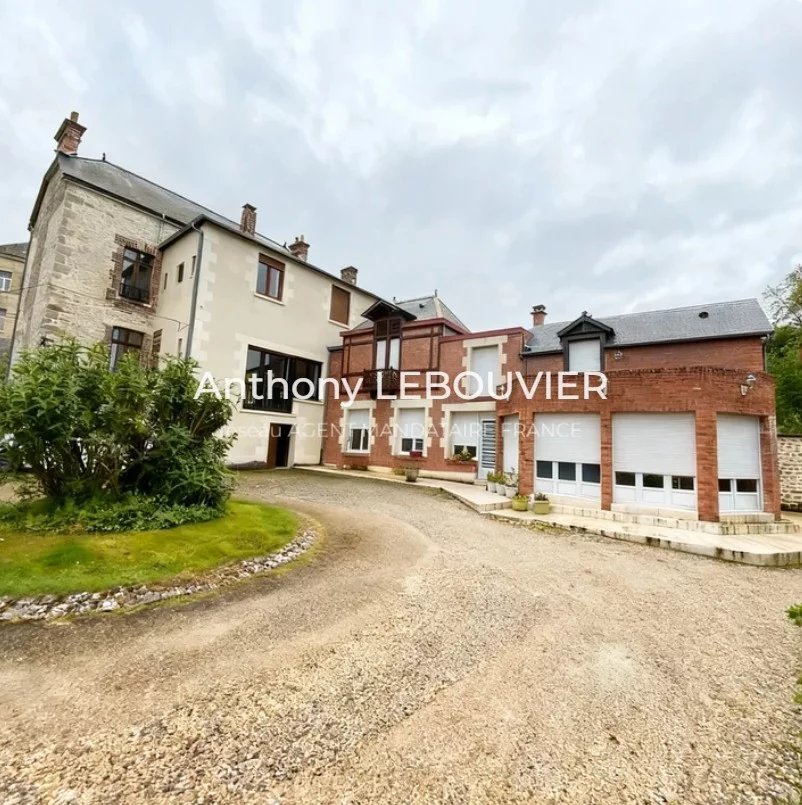
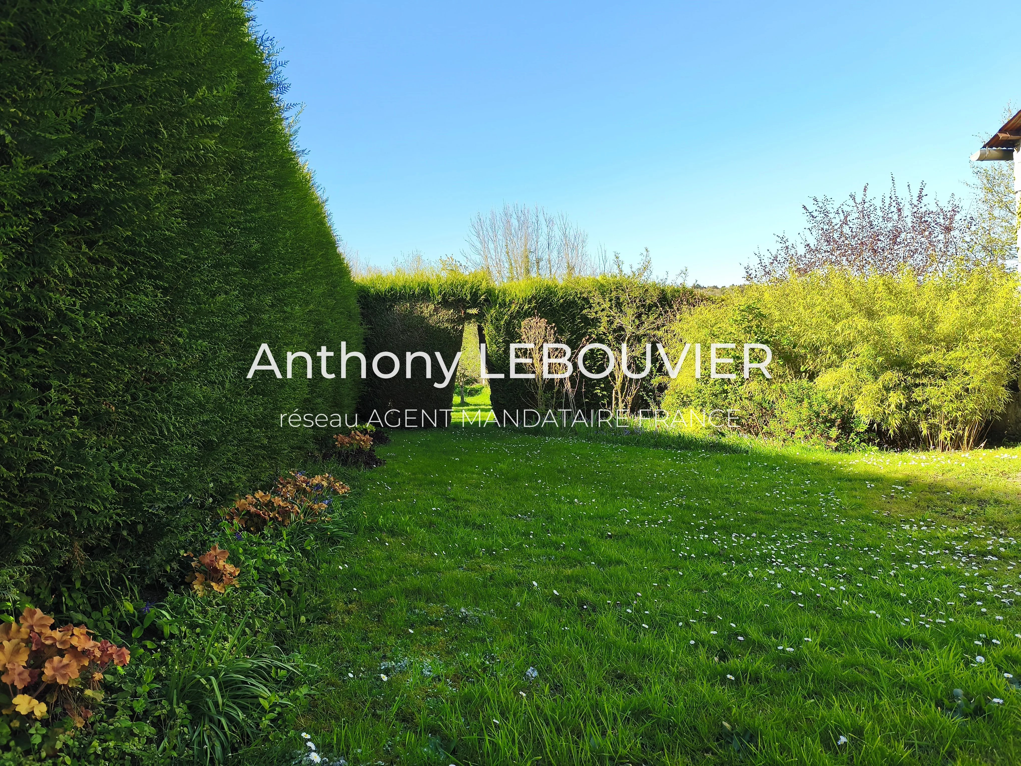
Located in a sought-after area just 7 minutes from the A26 motorway (close to train stations, shops, and schools), discover this exceptional estate nestled in the heart of a fully enclosed, tree-filled park of over 3,900 sqm. Perfectly combining late 19th-century prestige (1888) with the modern comfort of a renovated extension, this property offers spacious and flexible living areas.
LAYOUT AND ROOM DISTRIBUTION
1. MANOR HOUSE (203 sqm of living space)
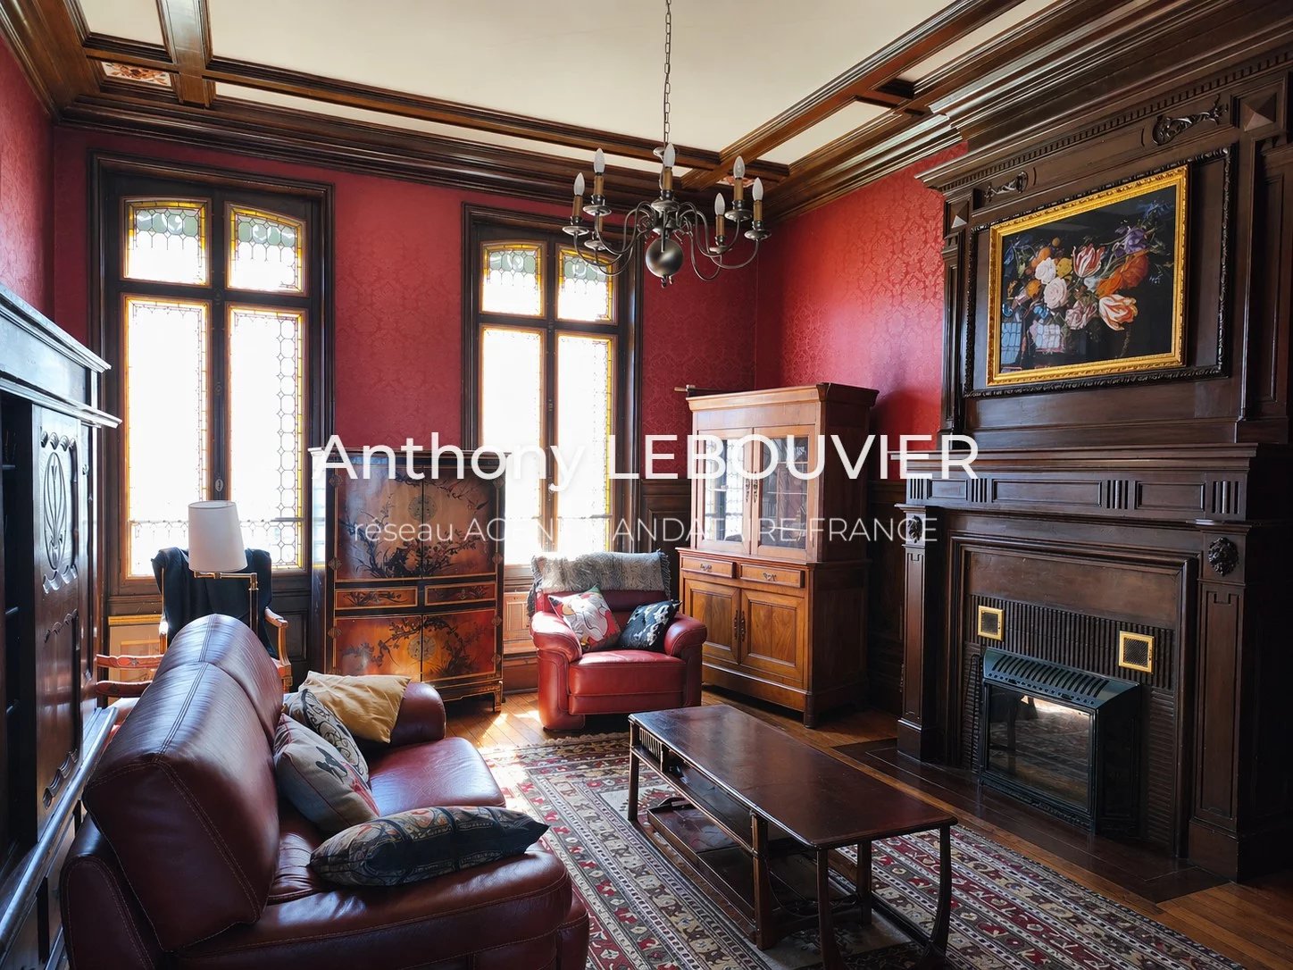
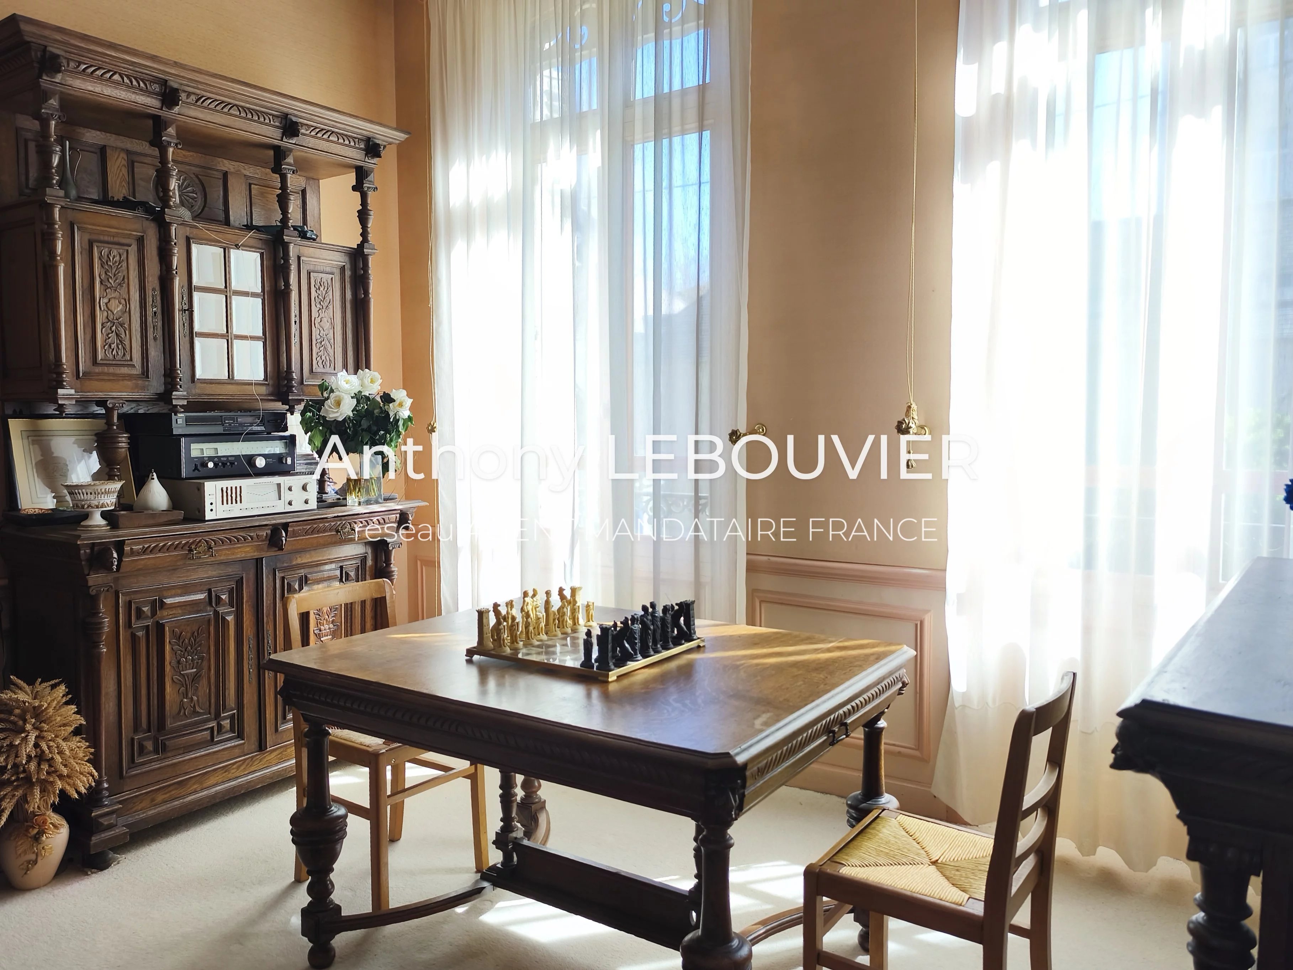
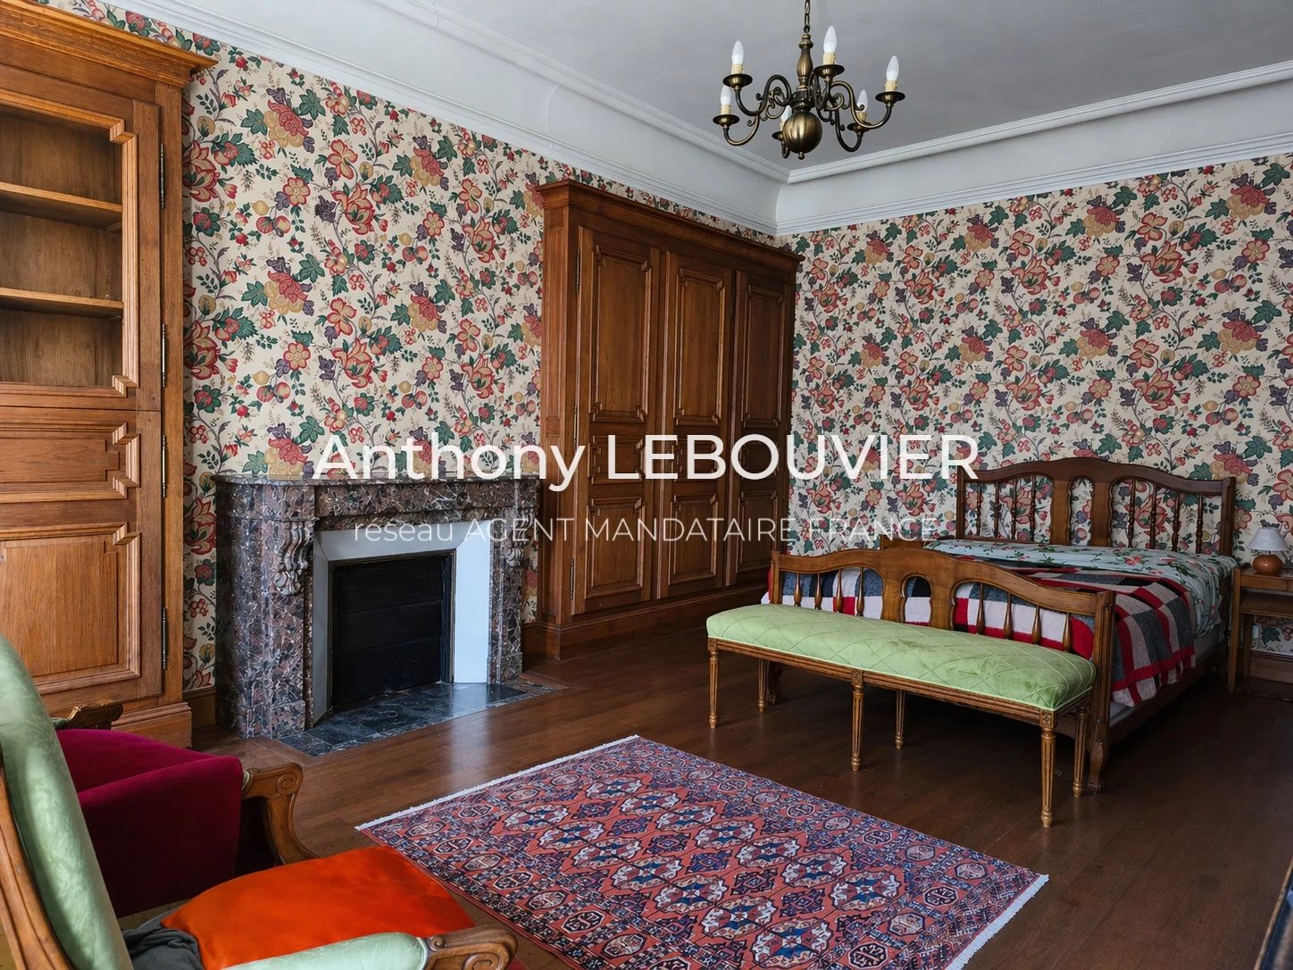
The grandeur of period charm enhanced: coffered ceilings, delicate moldings, ceiling roses, refined woodwork, carved fireplaces, original hardwood floors, and original cast-iron radiators.
Ground Floor (4 main rooms + water features / washrooms):
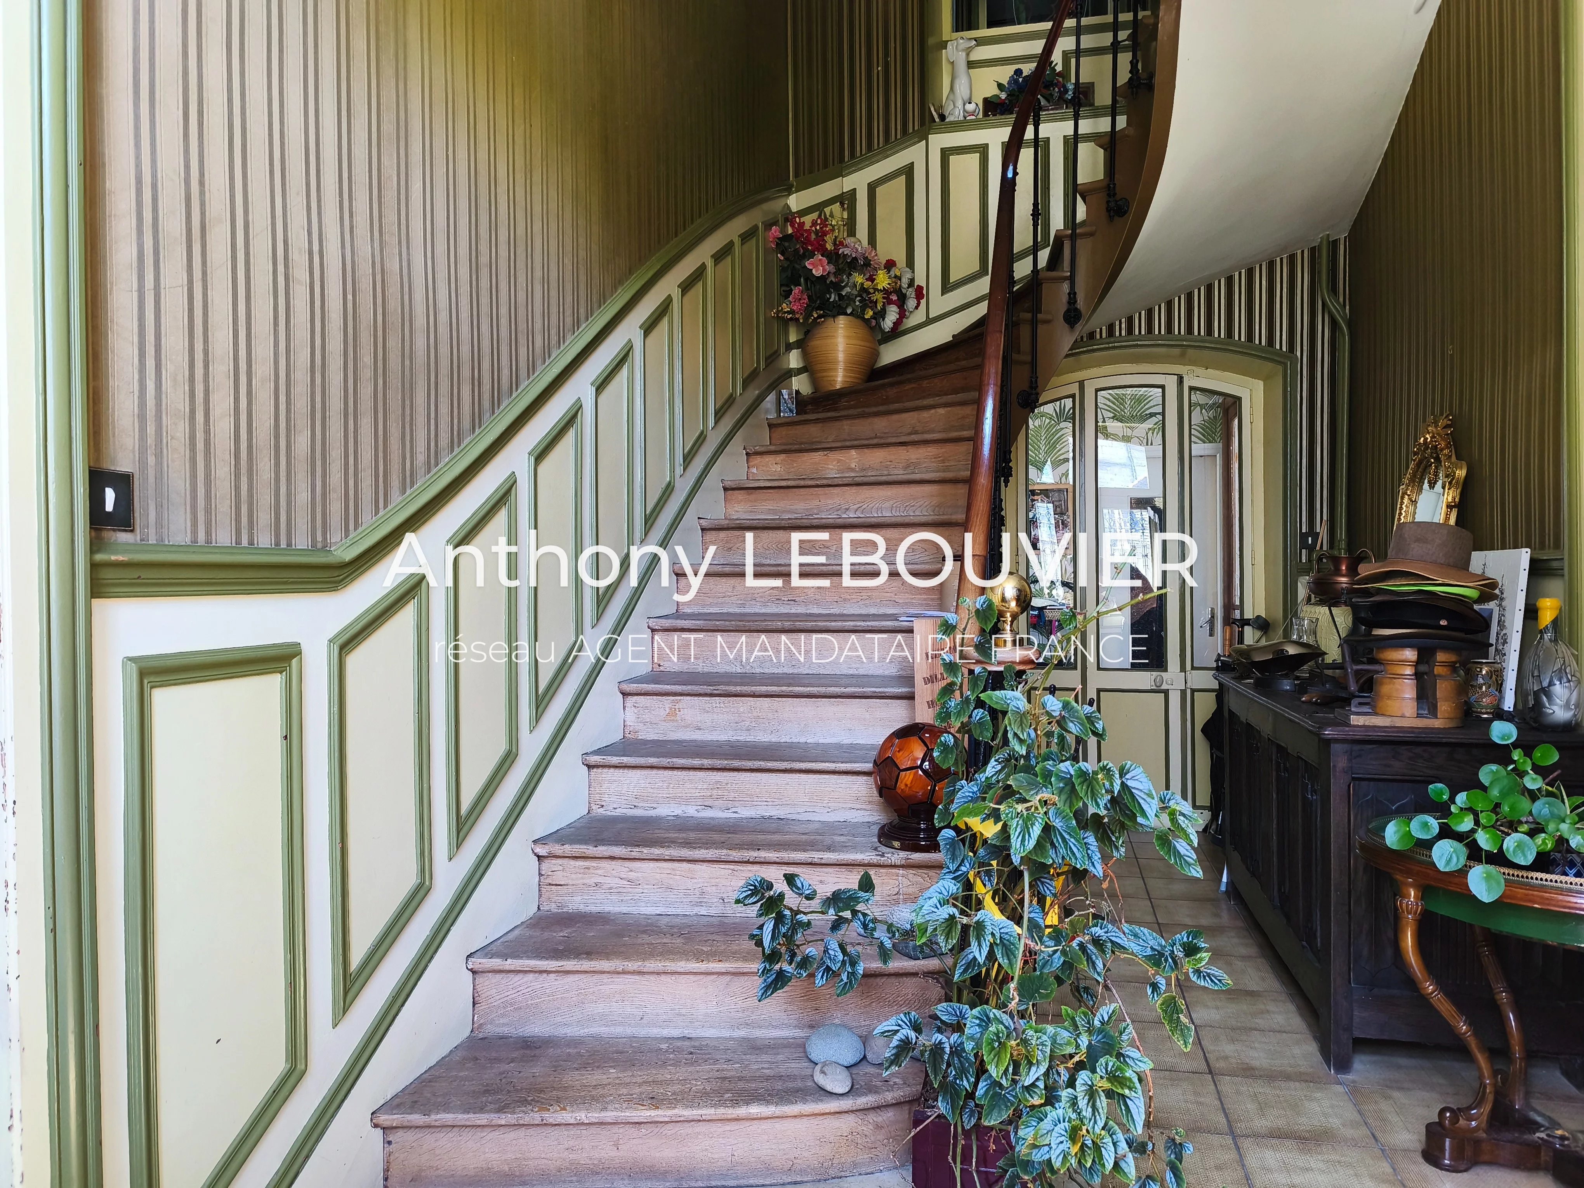
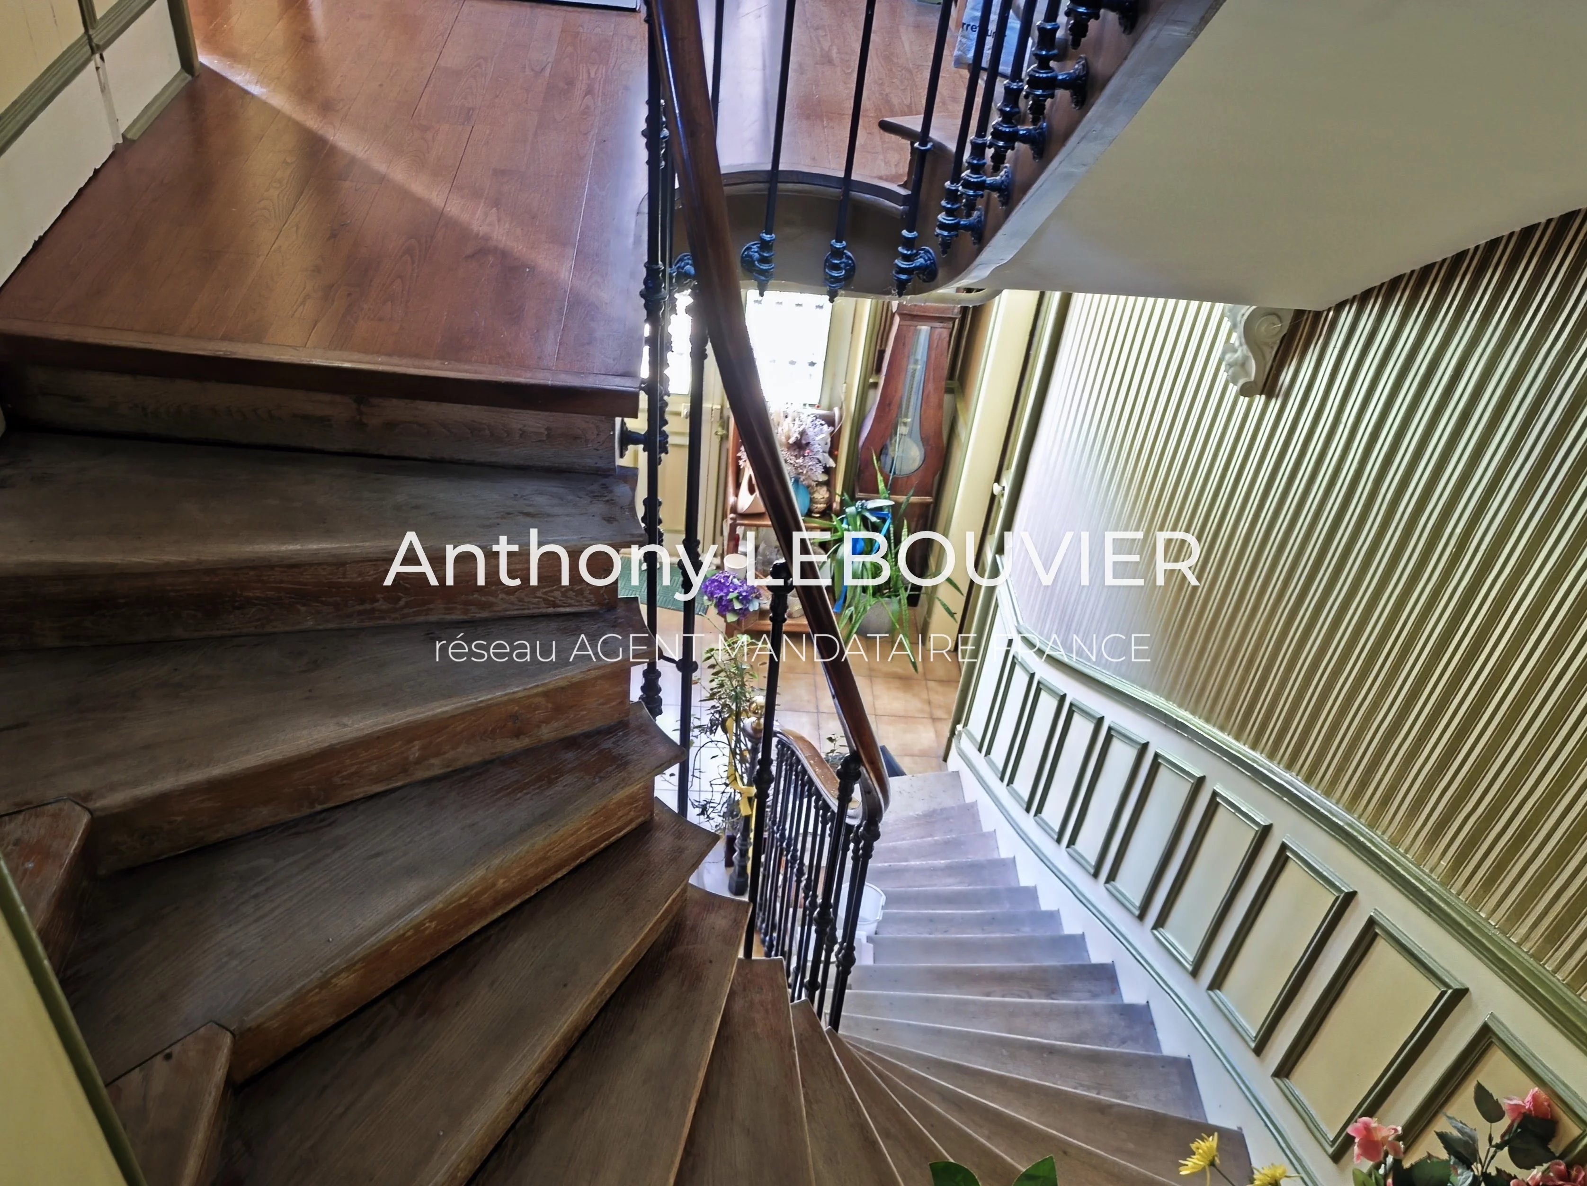
Beautiful through entrance hall featuring a period winding wooden staircase with decorated wainscoting.
Cozy "Red Salon" with period stained-glass windows and a carved fireplace (with earthenware insert).
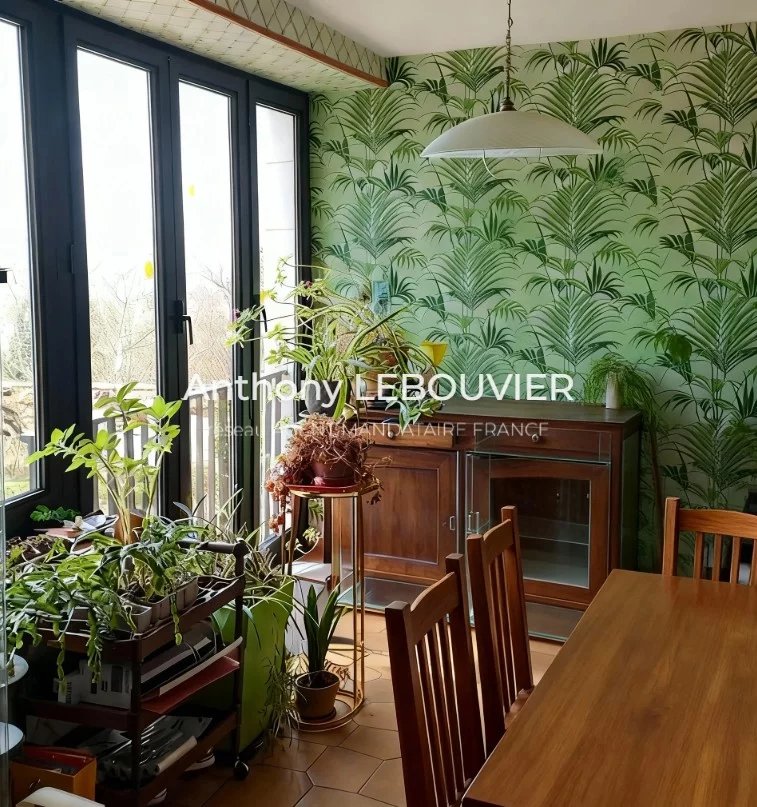
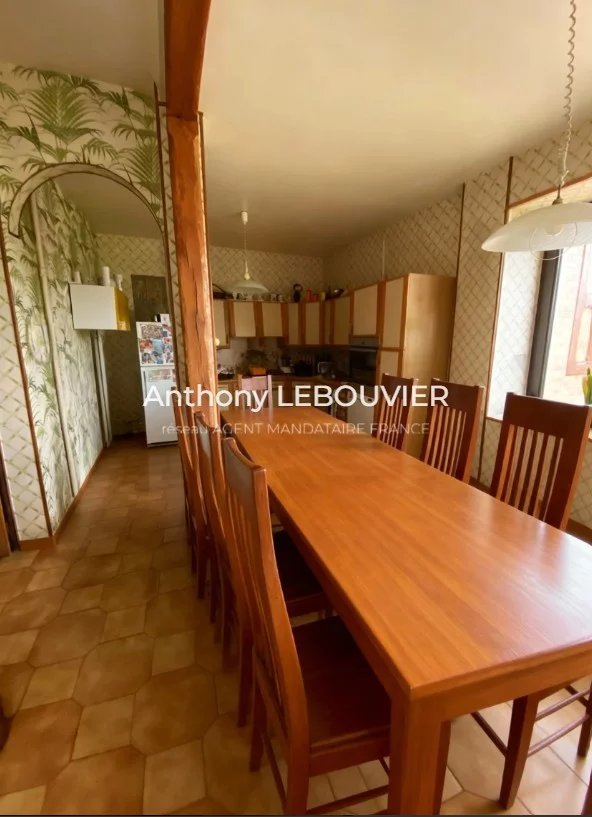
Grand formal dining room accommodating over 20 guests.
Independent kitchen flooded with natural light, featuring a large bay window opening onto the courtyard.
Washroom area: Vestibule, hallway, storage closet, washbasin, and wall-hung toilet.
First Floor (4 bedrooms / office + bathrooms):
Hallway and main landing leading to the sleeping quarters.
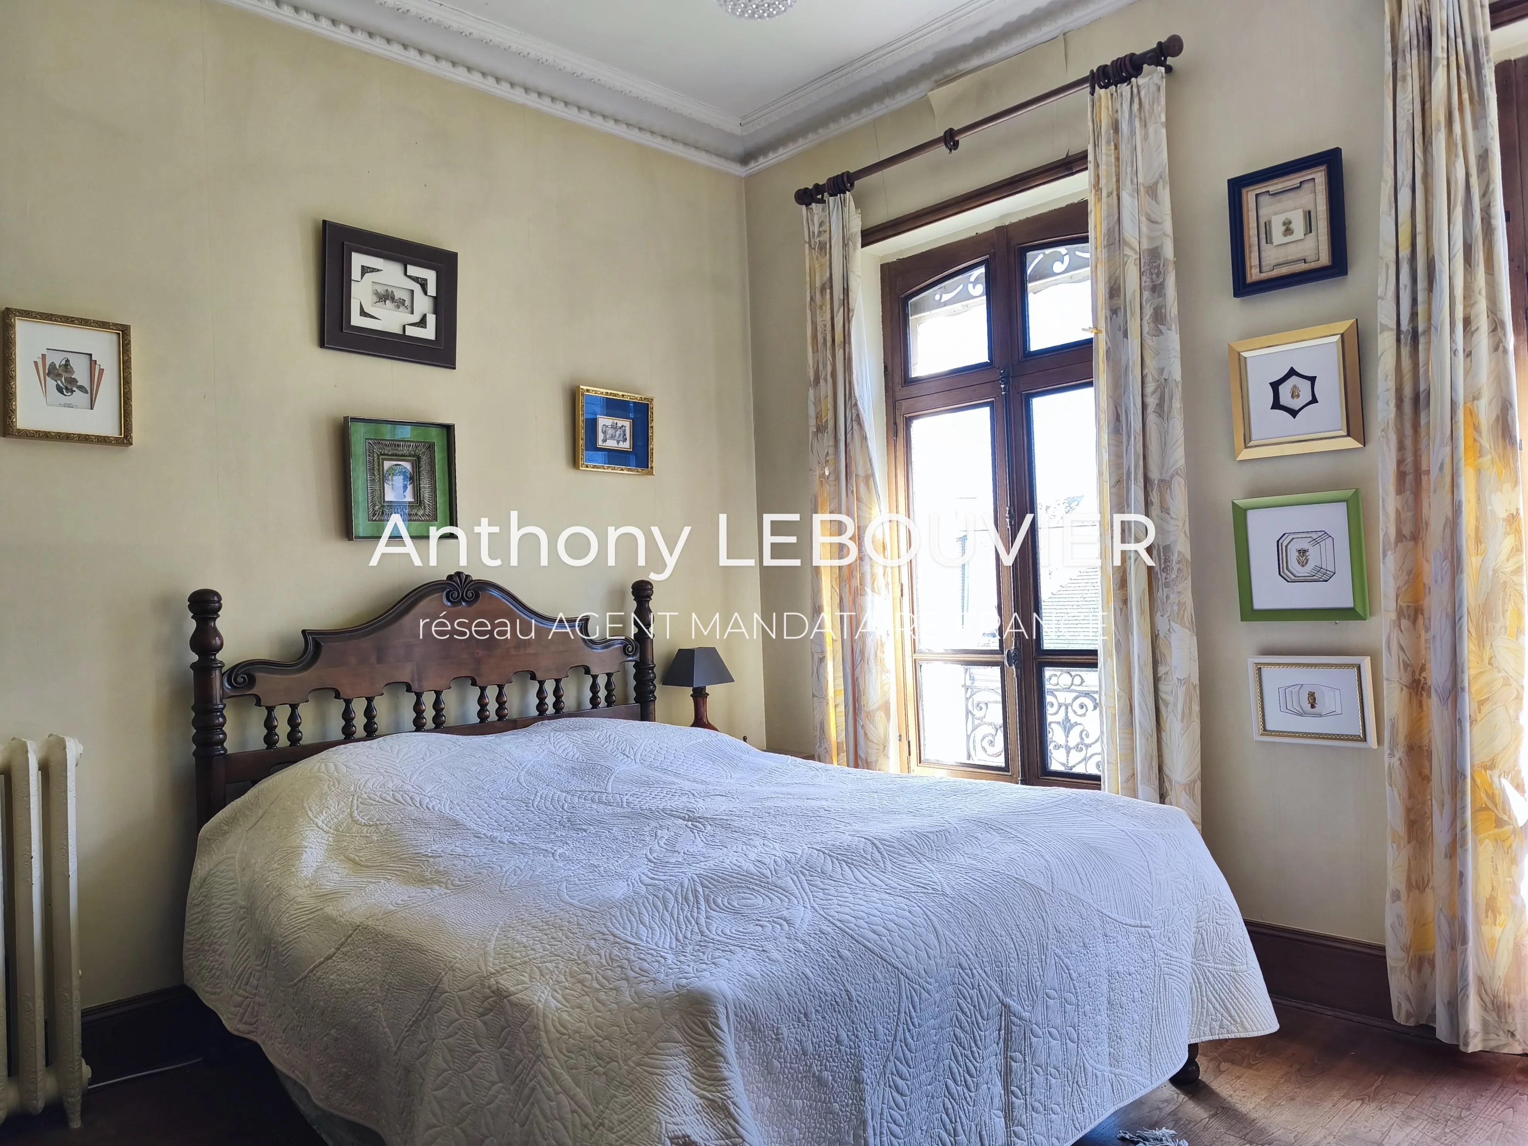
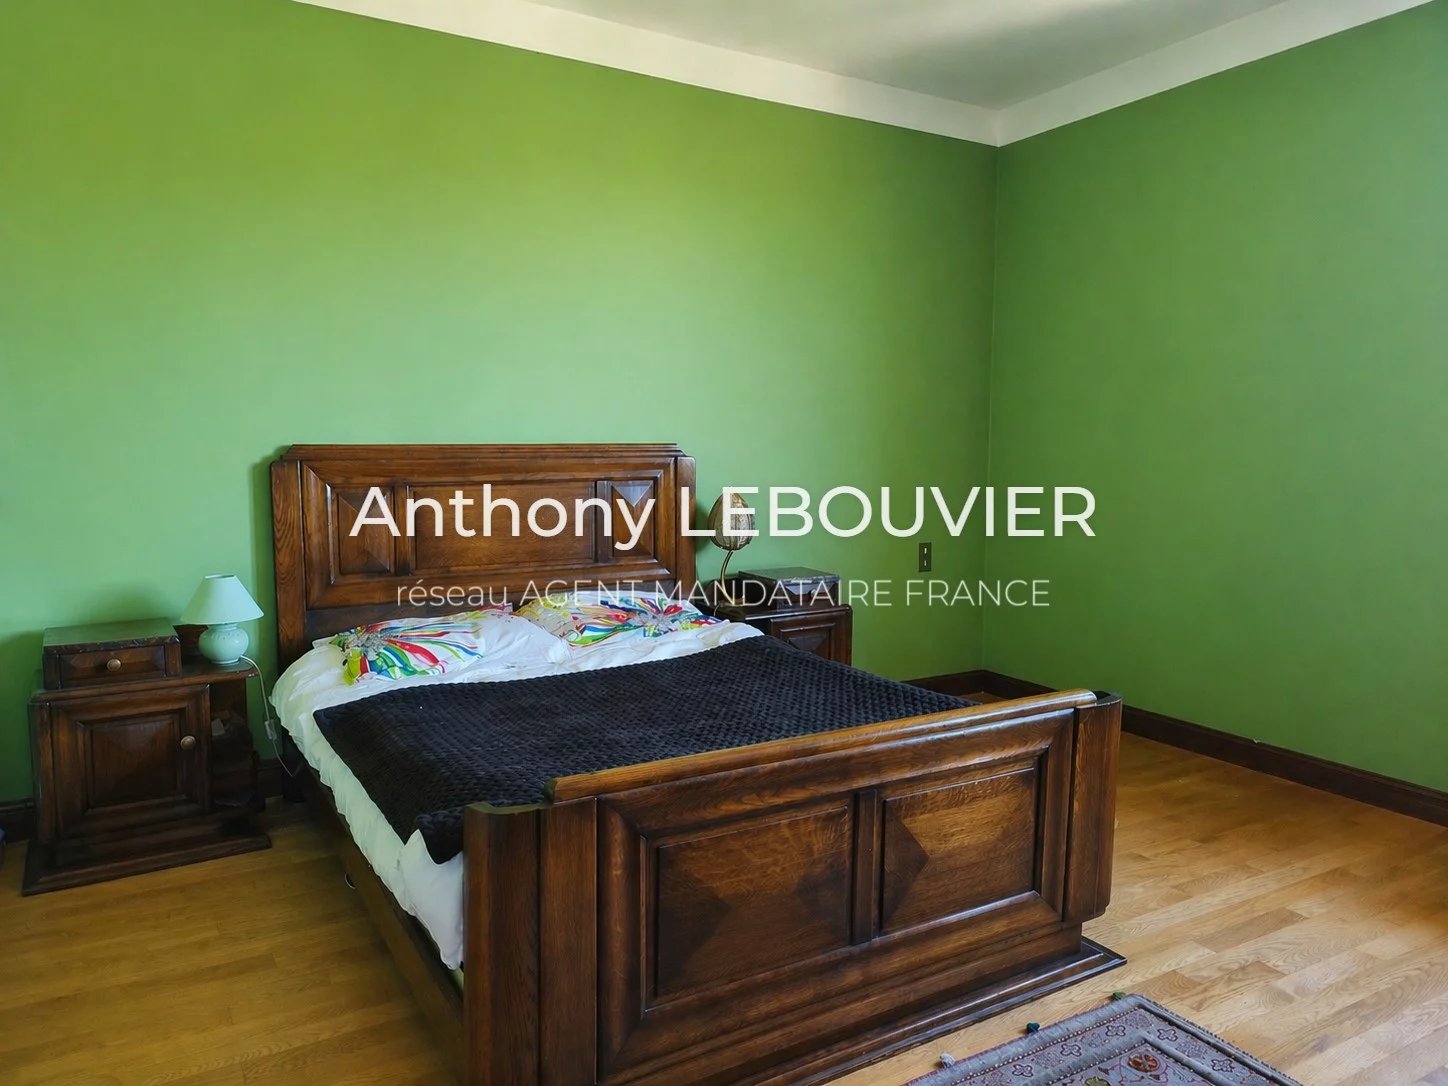
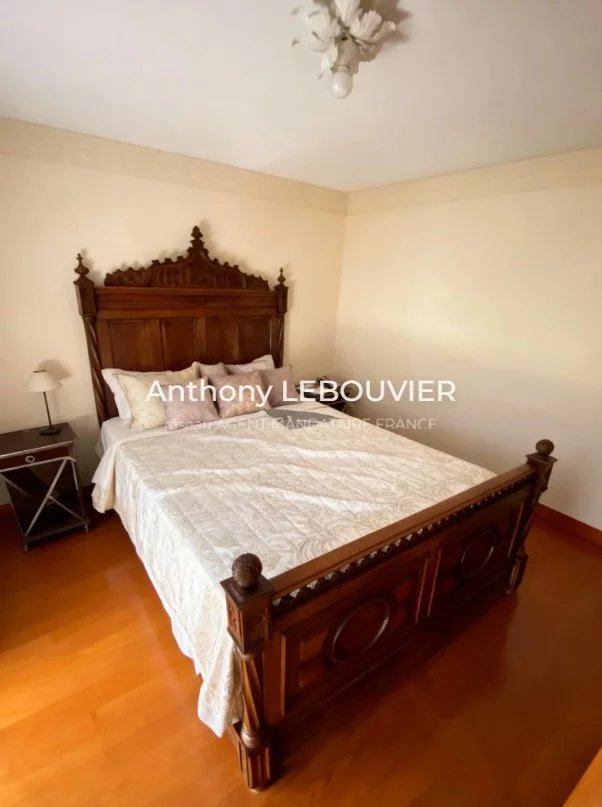
2 very large master bedrooms (one equipped with custom-built oak wardrobes and a reading/office corner).
1 independent office of 11 sqm (which can serve as a 3rd bedroom).
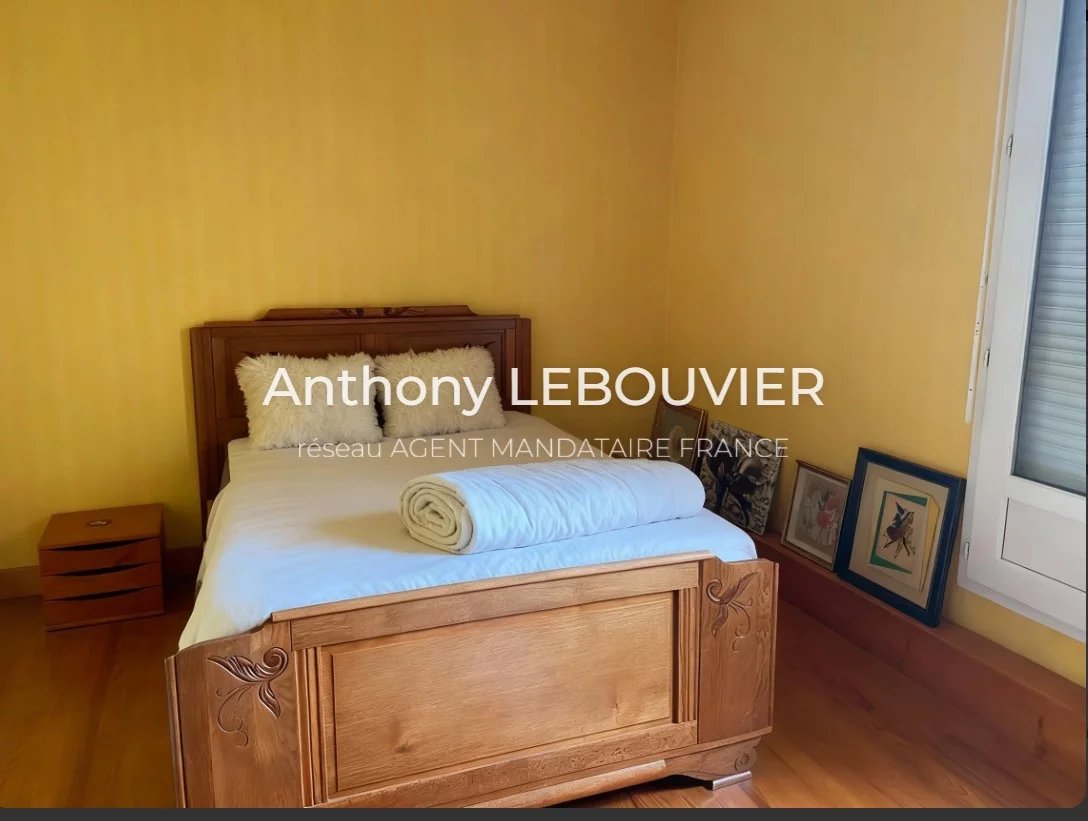
1 second sleeping area offering a 4th bedroom with its own private sink.
First-floor bathrooms:
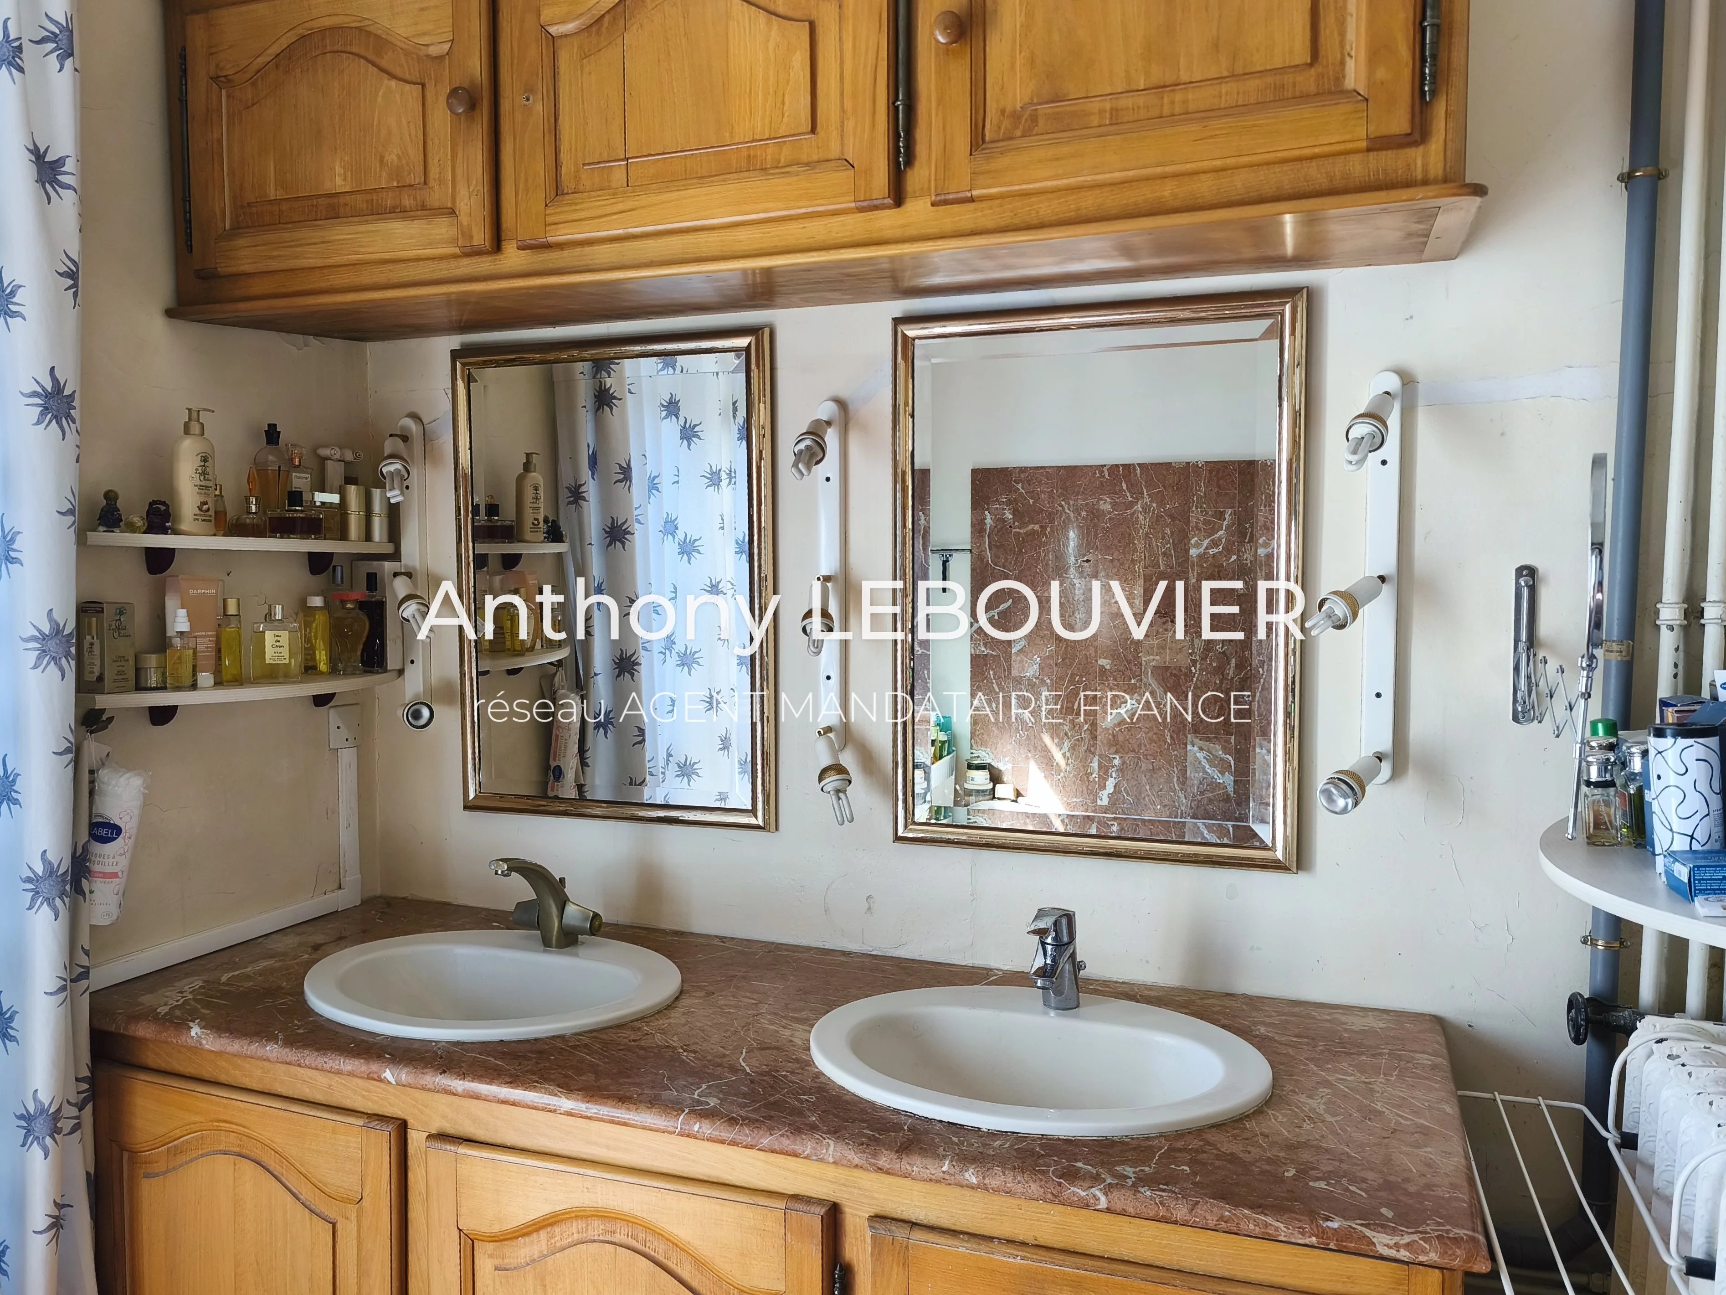
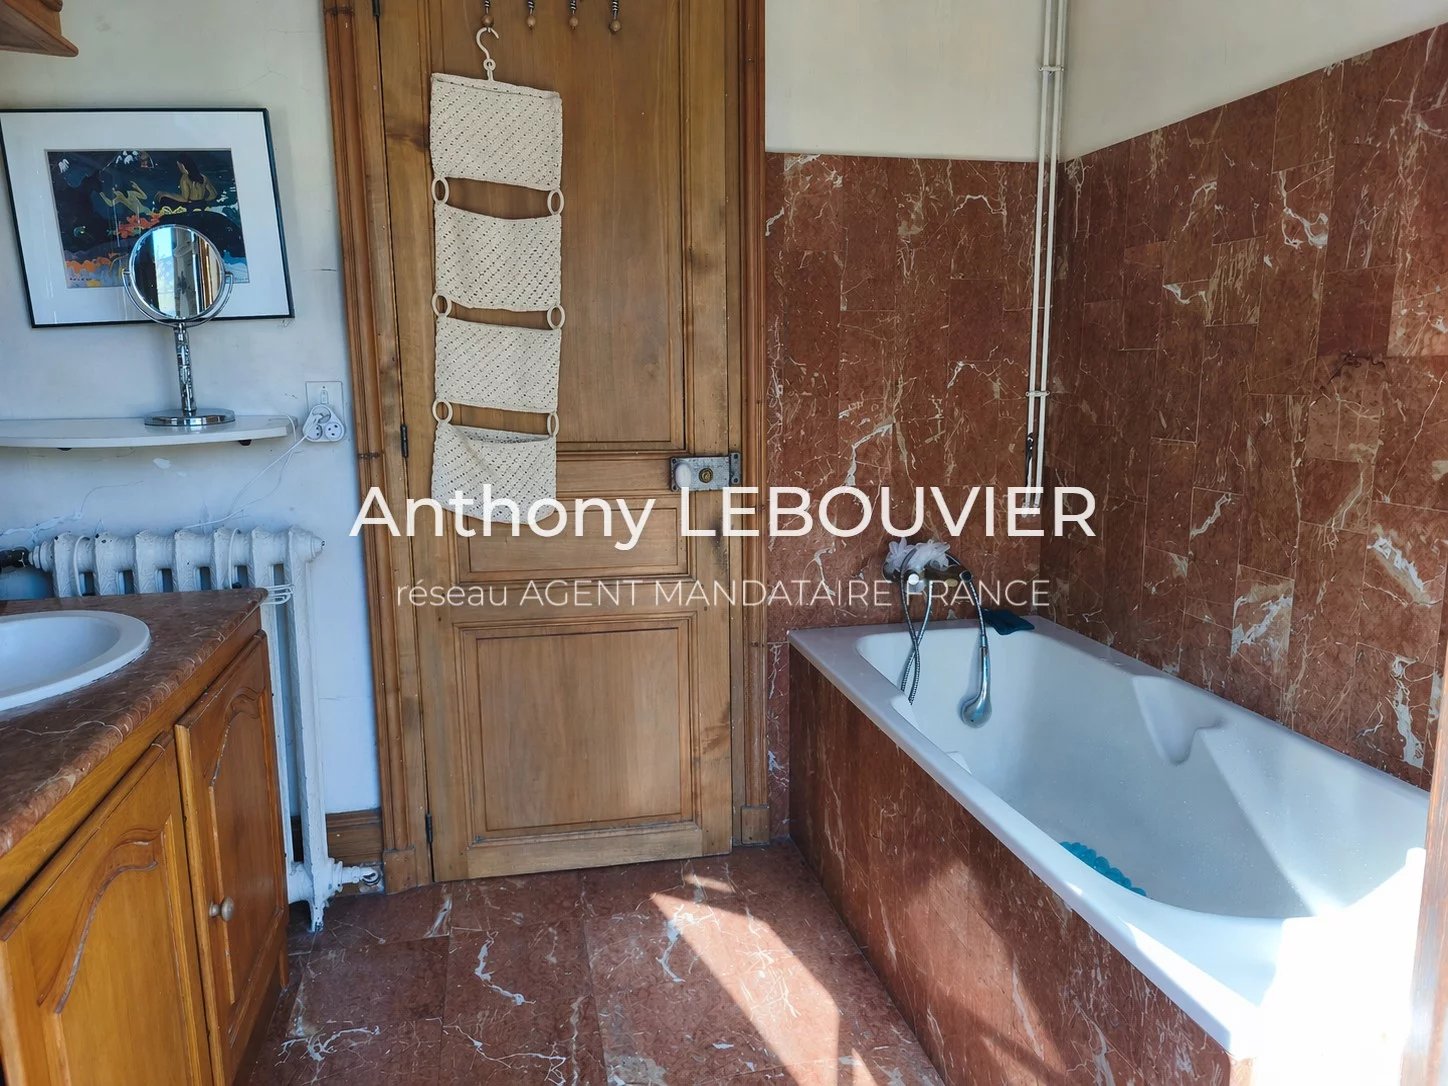
Independent bathroom adorned in Carrara marble with bathtub and double vanity.
Separate toilet 2 with its own washbasin.
Second Floor (Attic level):
Open space divided into 3 areas/attics arranged around a central landing.
Potential: Excellent conversion potential (one room already features a good-sized window) to create a master suite, a games room, or an artist's studio.
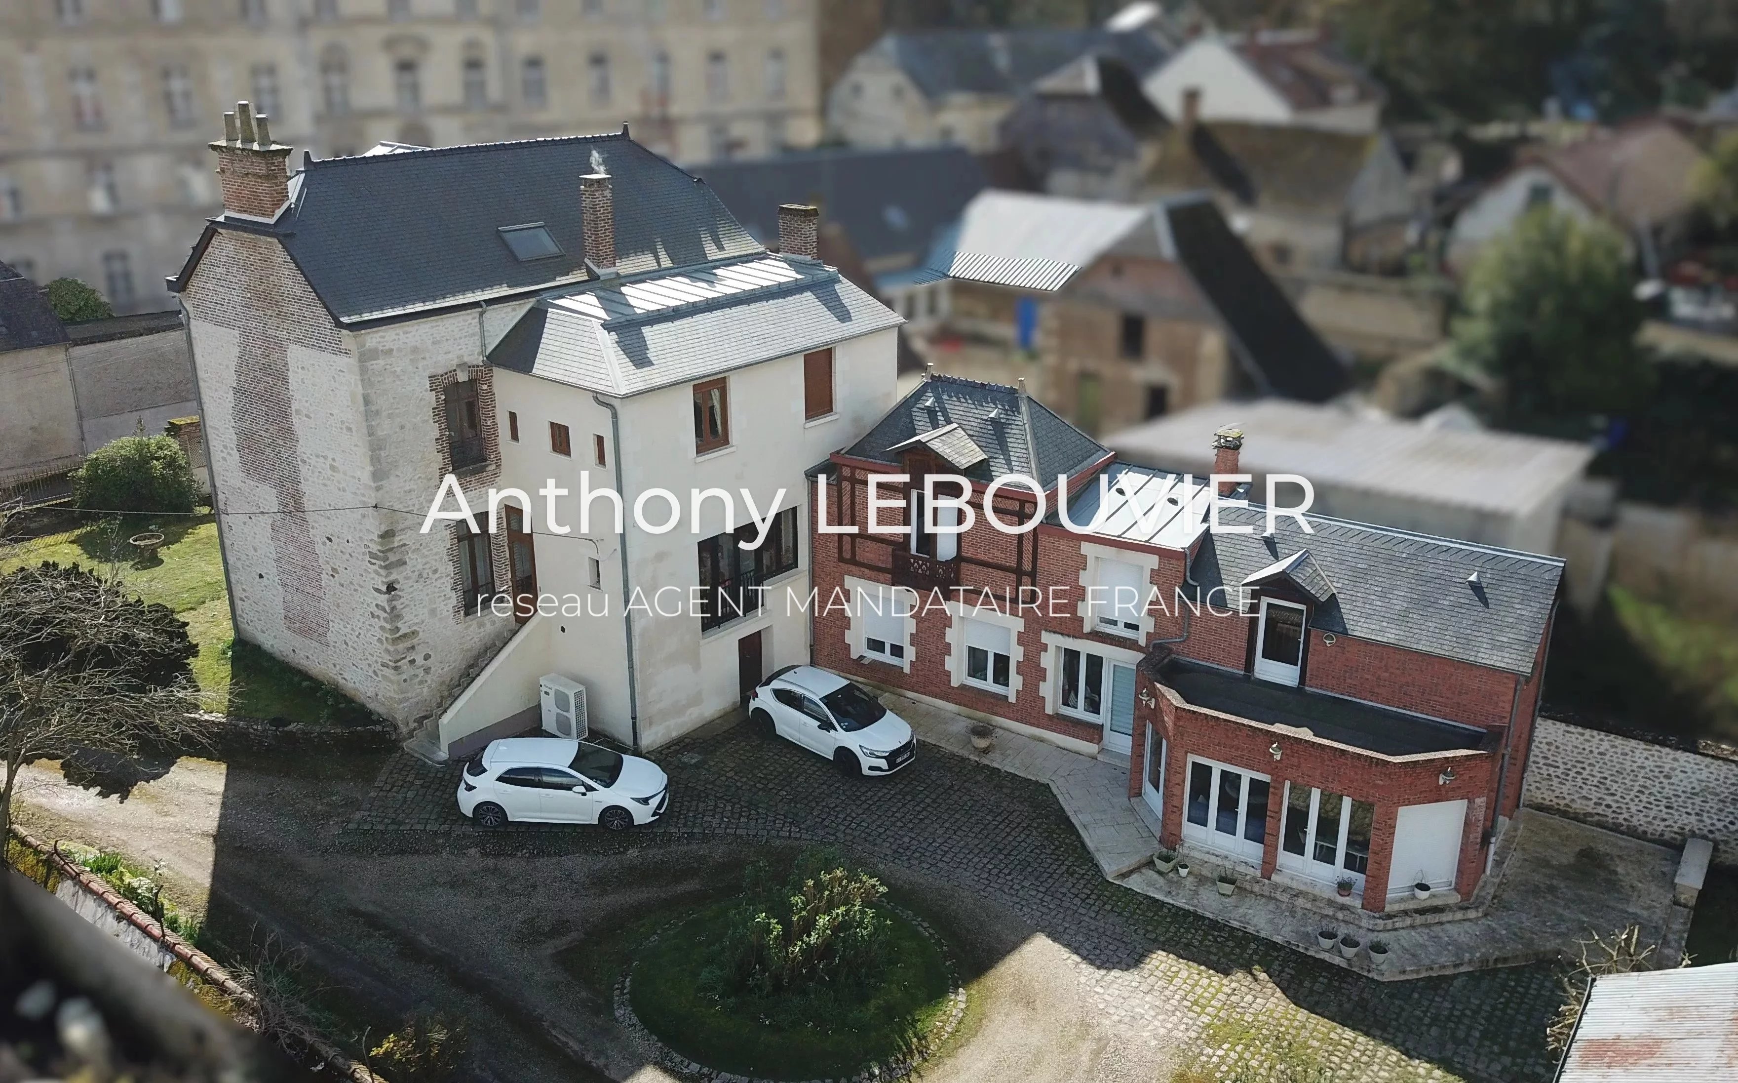
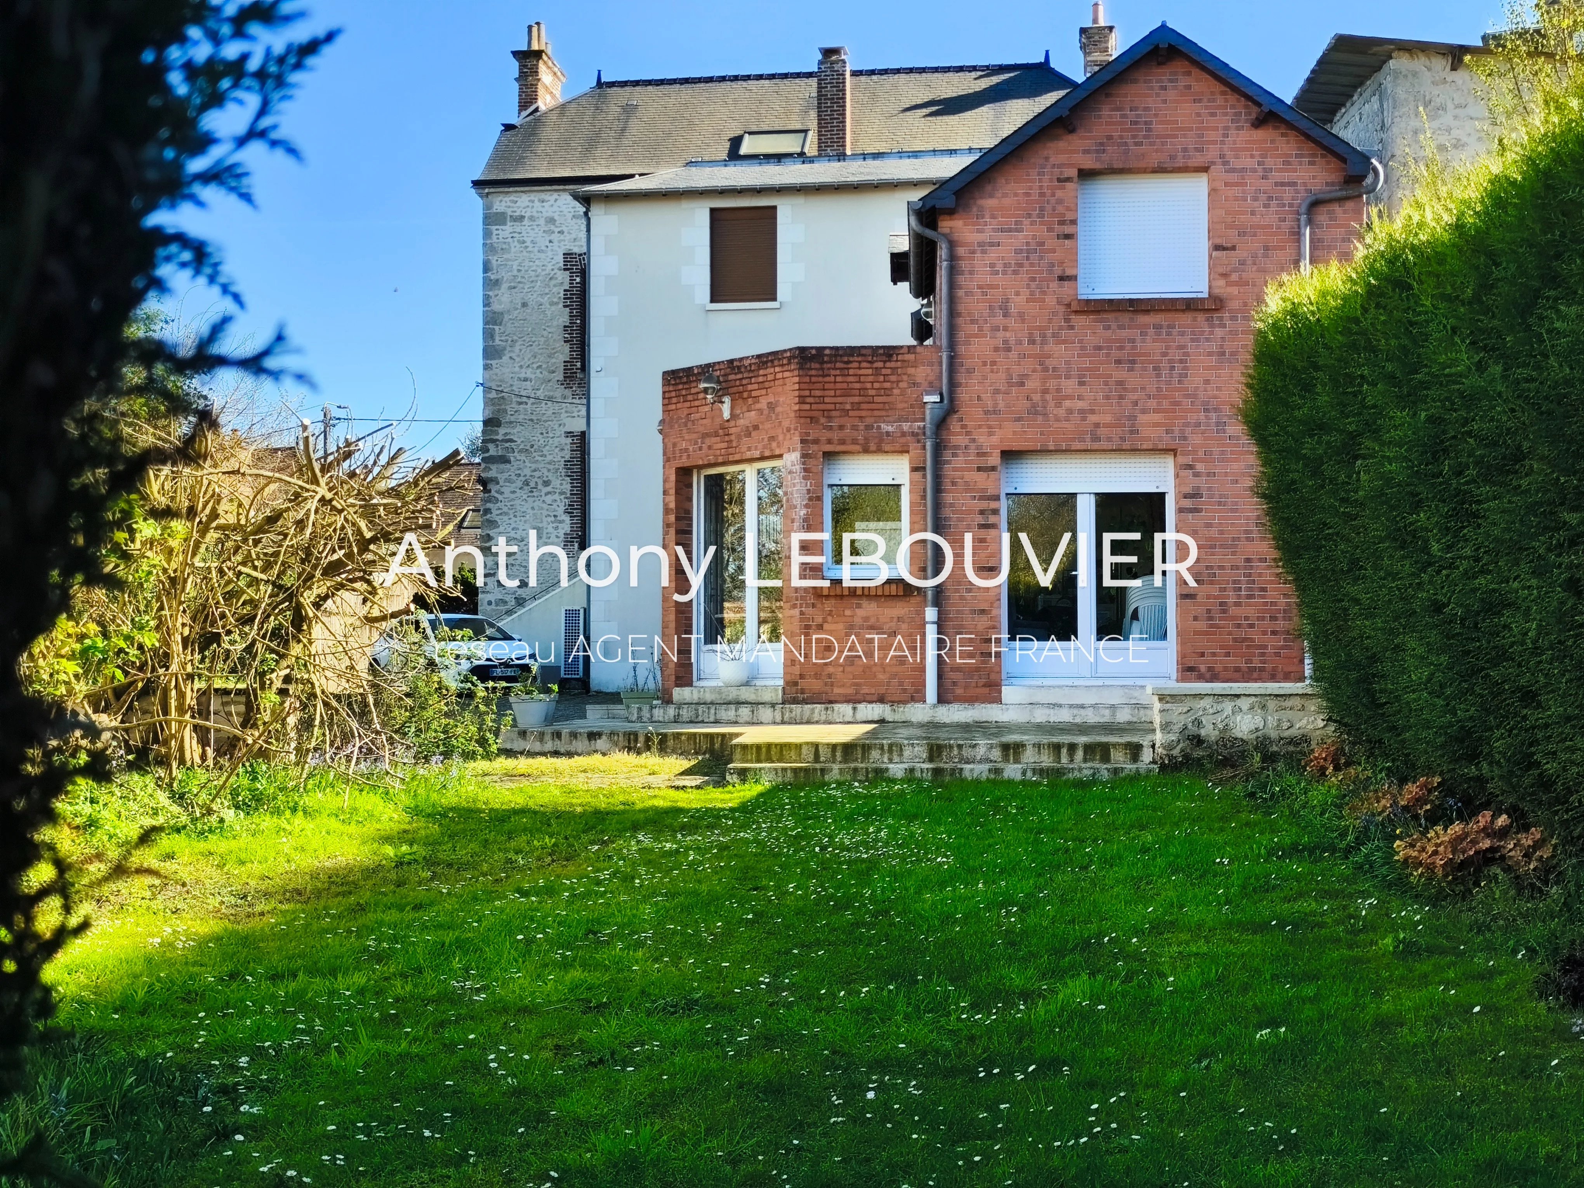
2. ADJOINING CONVERTED OUTBUILDING (125 sqm of living space)
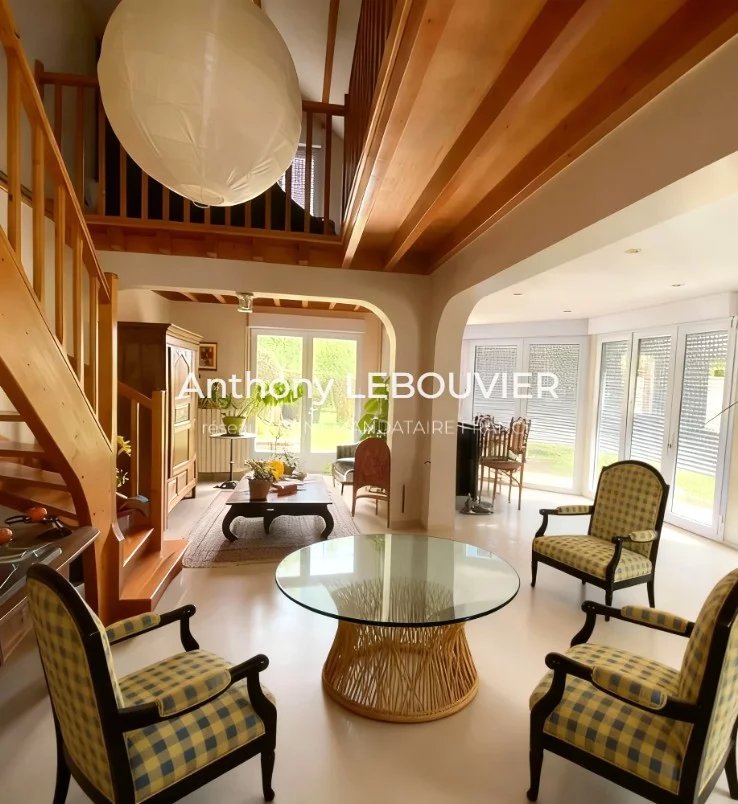
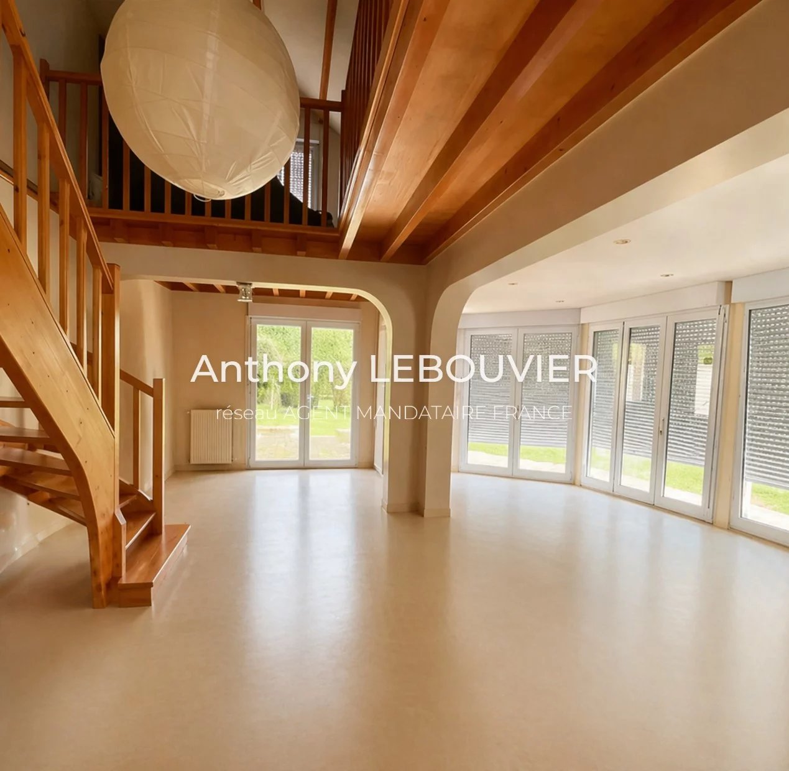
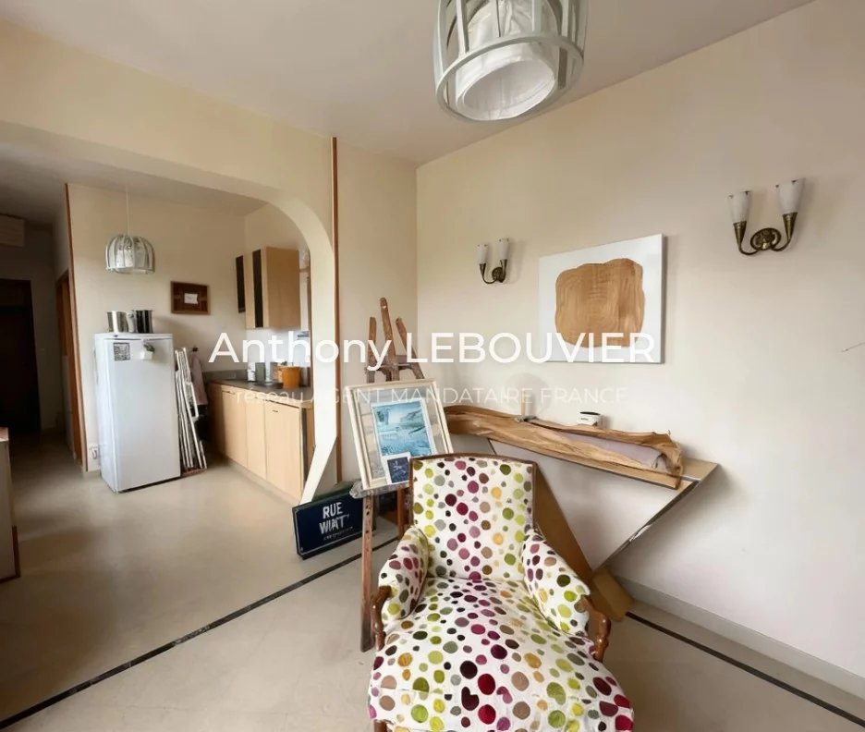
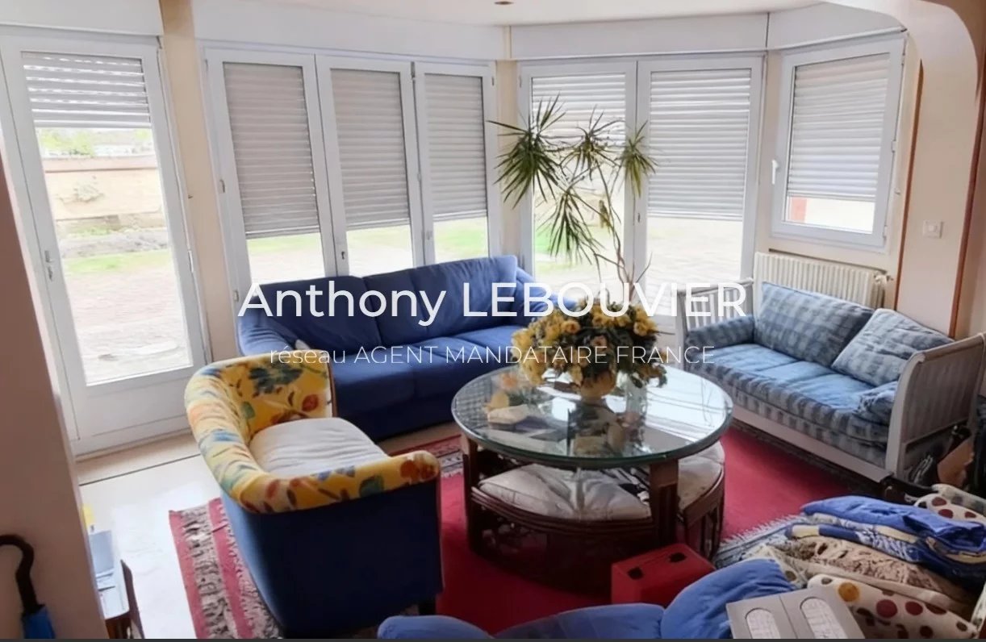
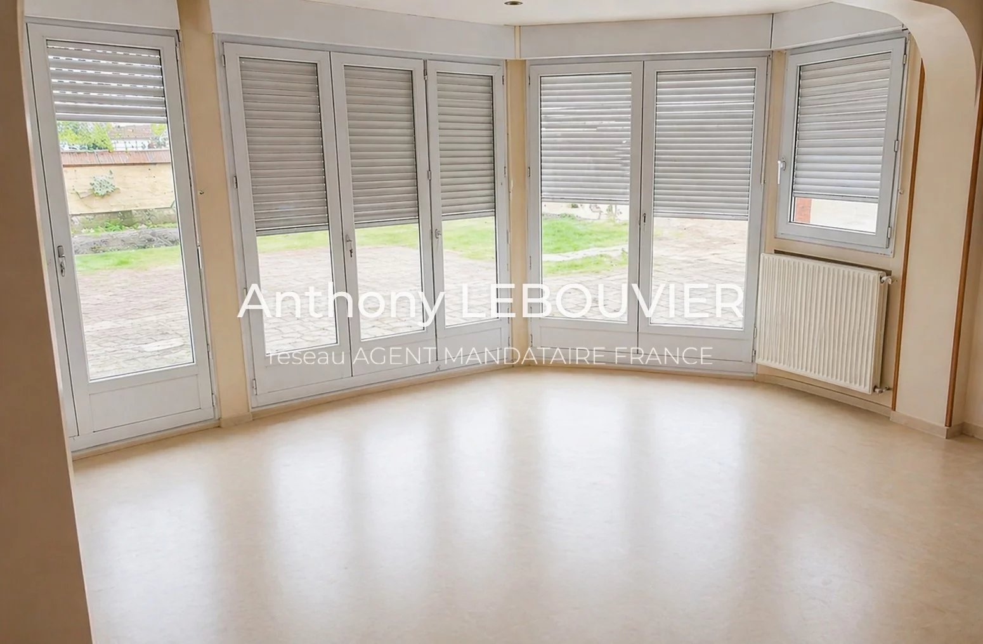
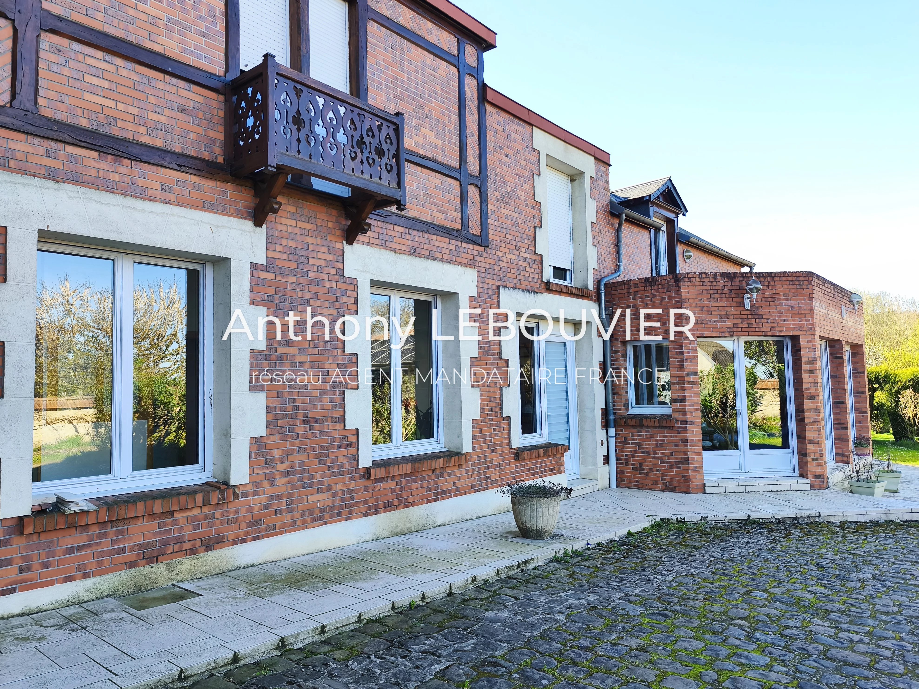
Fully renovated using noble materials (Soissons stone flooring, hardwood floors), offering a 360° view of the courtyard and garden. Ideal for a guest house, gîte, Airbnb, professional activity, or to be connected to the main house.
Ground Floor (Courtyard Side):
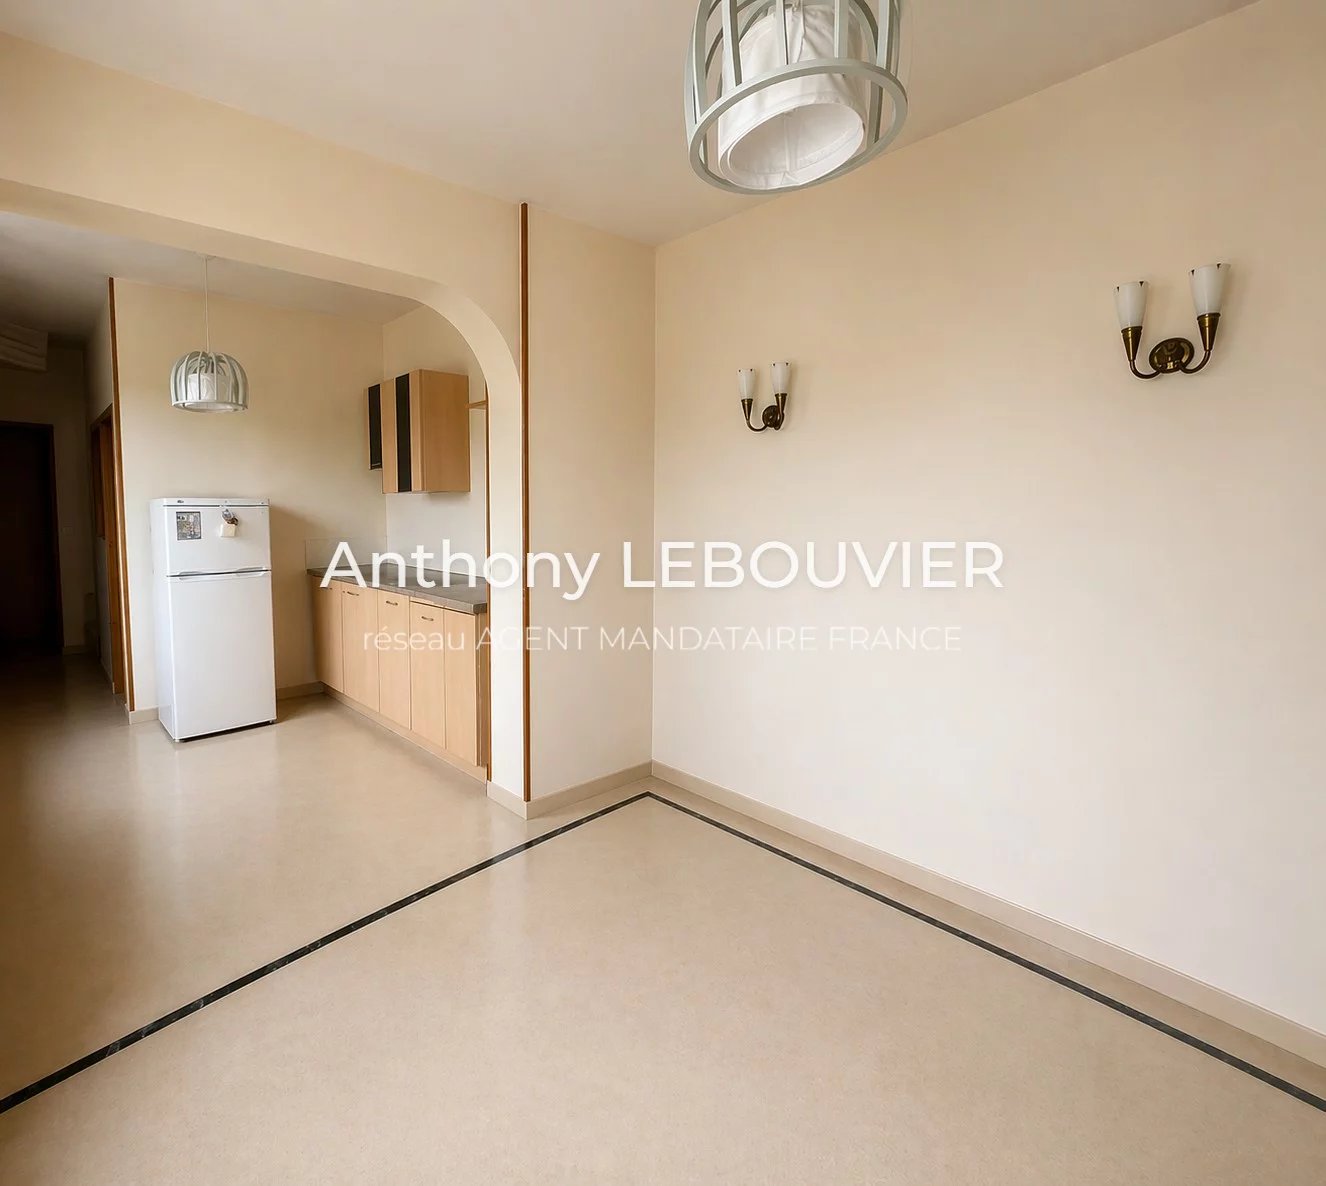
Vast, bright living area comprising a lounge (with open fireplace / wood-burning stove), dining space, and an integrated fitted kitchen.
Hallway leading to the sanitary facilities.
Washroom area: Walk-in shower room and separate toilet 3.
First Floor (Courtyard Side):
A first bedroom/suite with a mezzanine (office area or extra sleeping space).
A central office / hallway area.
A second spacious bedroom.
Direct access to a pleasant roof terrace.
3. BASEMENT & CELLARS (4 distinct areas)
Large, dry cellar divided into:
Entrance / storage area.
Tiled laundry / utility room.
Boiler room.
Wine / preserve cellar and additional storage area.
TECHNICAL PEACE OF MIND AND PREMIUM AMENITIES
Heating: High-performance new hybrid system installed in July 2026 (Air/Water Heat Pump paired with oil boiler), supplemented by the fireplace insert and wood-burning stove.
Energy Performance: Excellent energy rating for this type of property: EPC Class C (138 kWh/sqm/year) and GHG Class B.
Roof & Insulation: Roof completely renewed (slate and zinc for the Manor House).
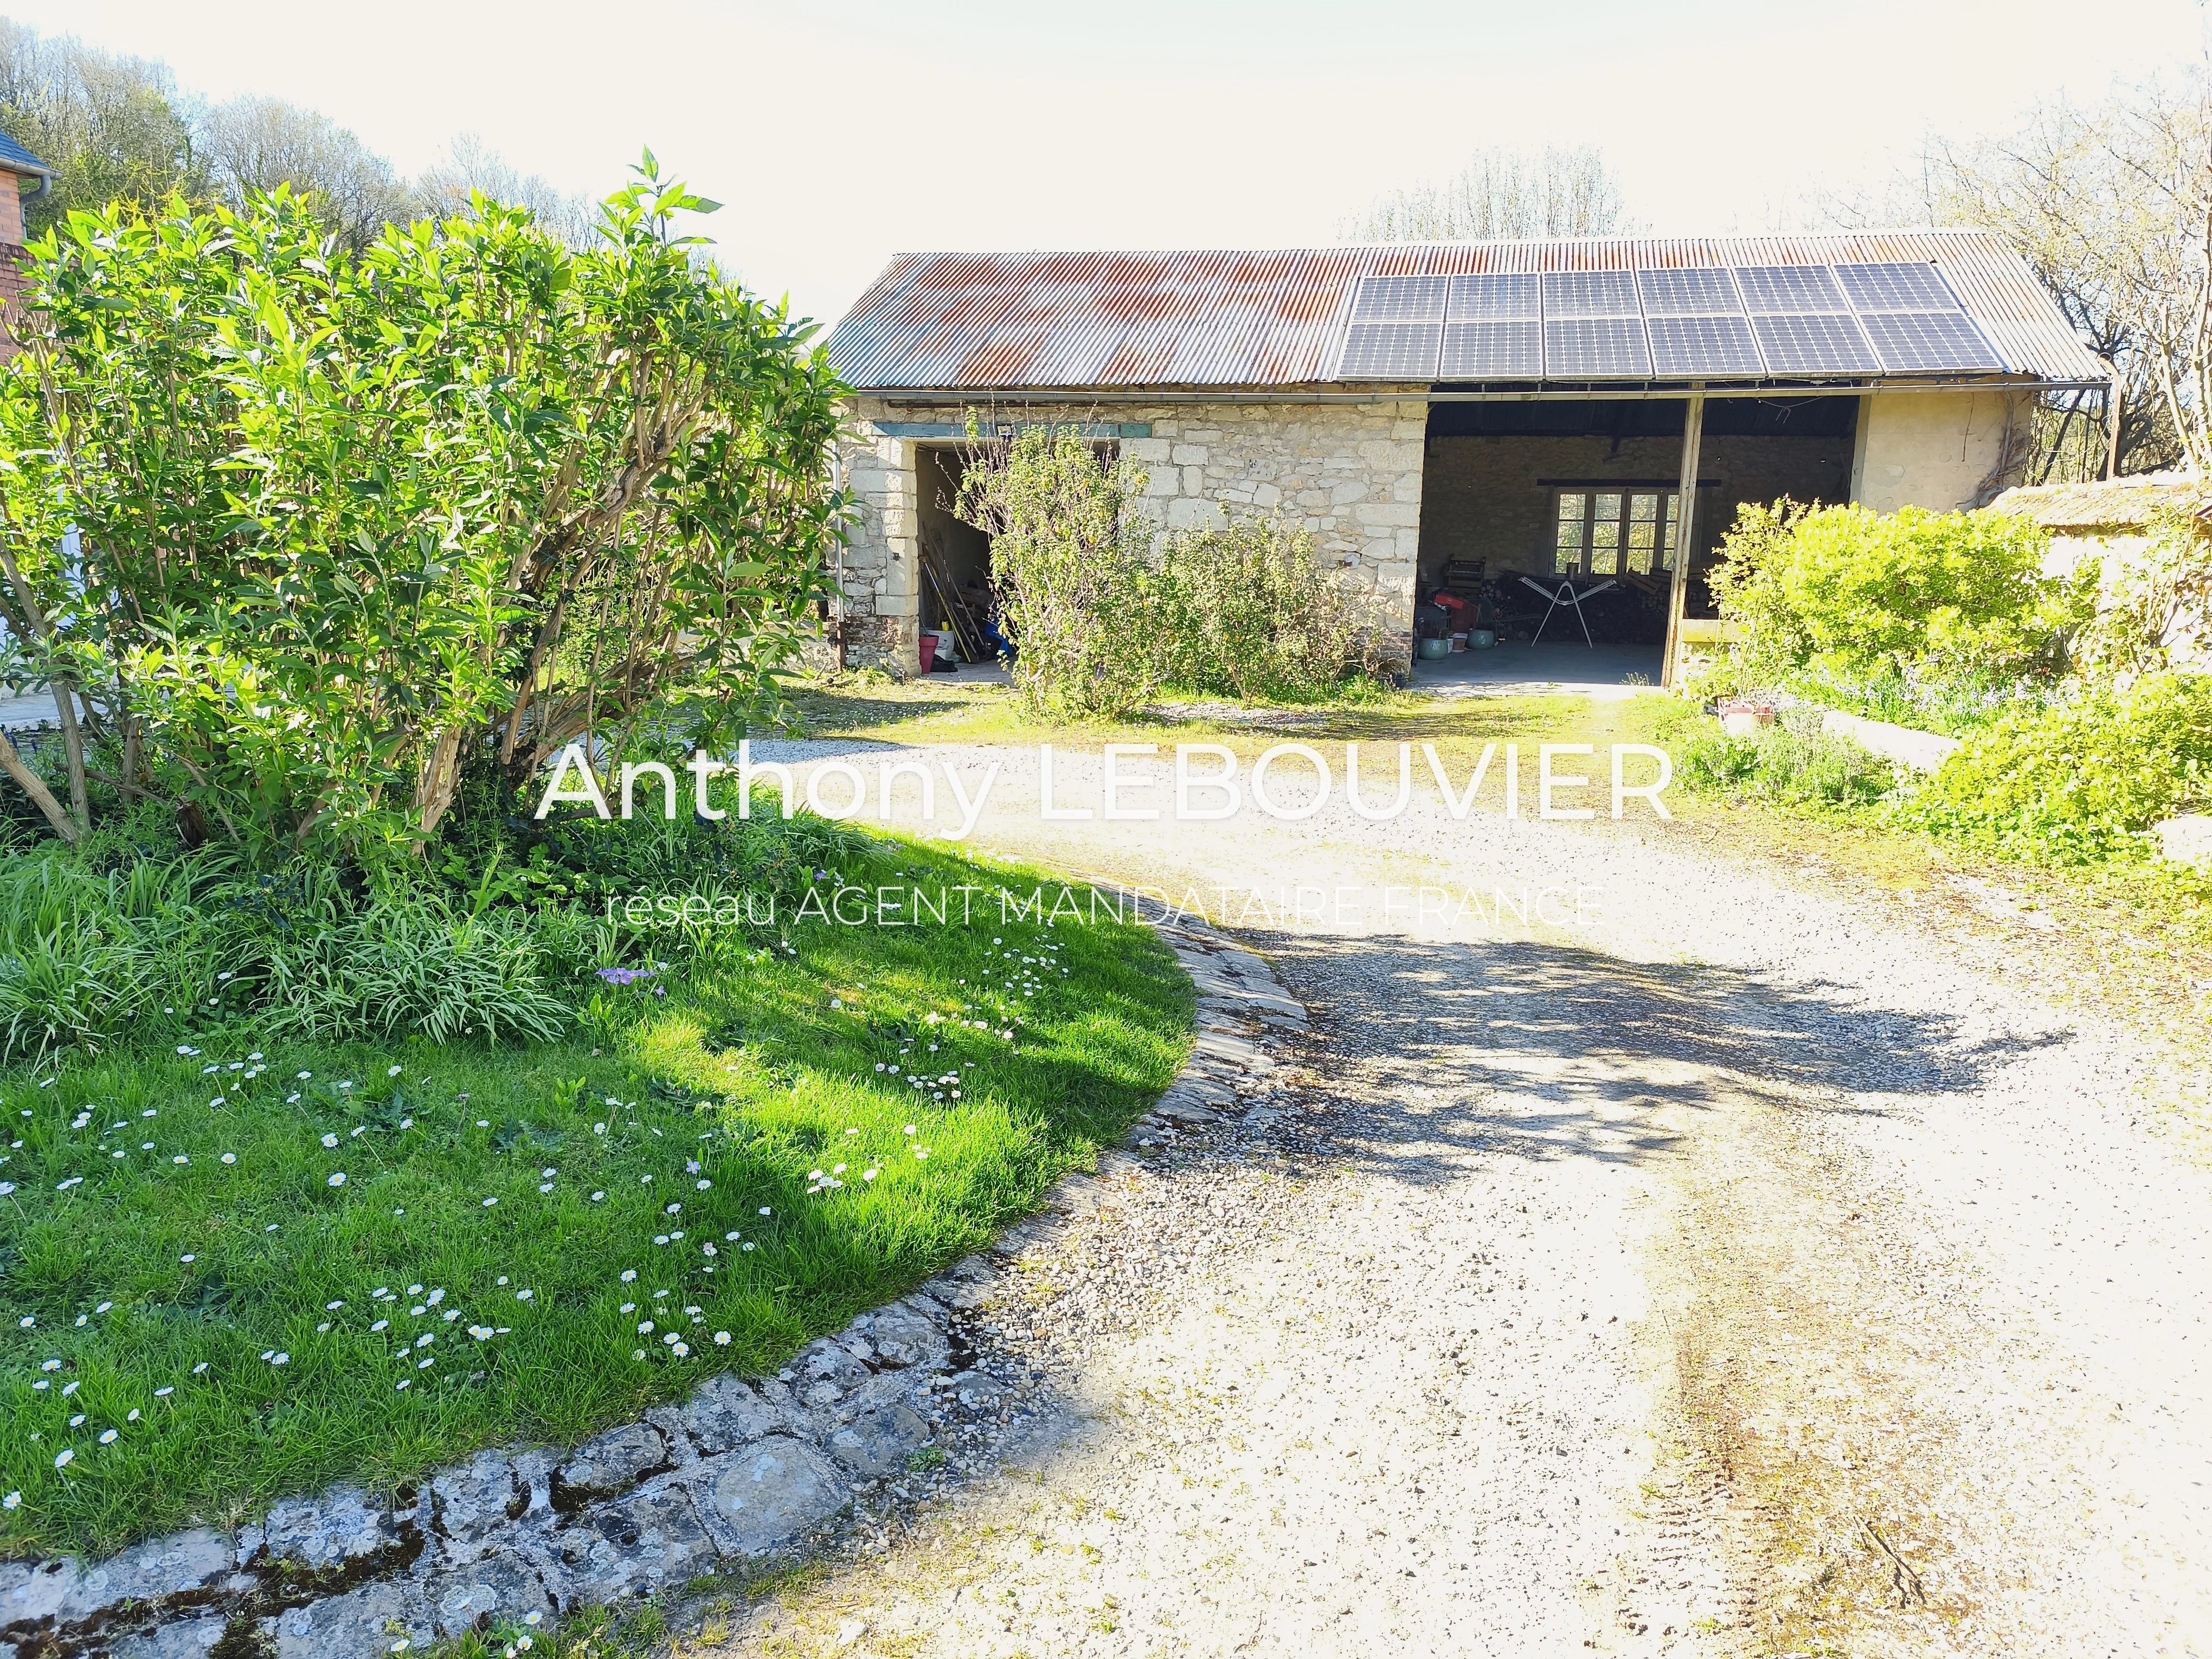
Equipment: Solar panels installed on the garage generating additional income.
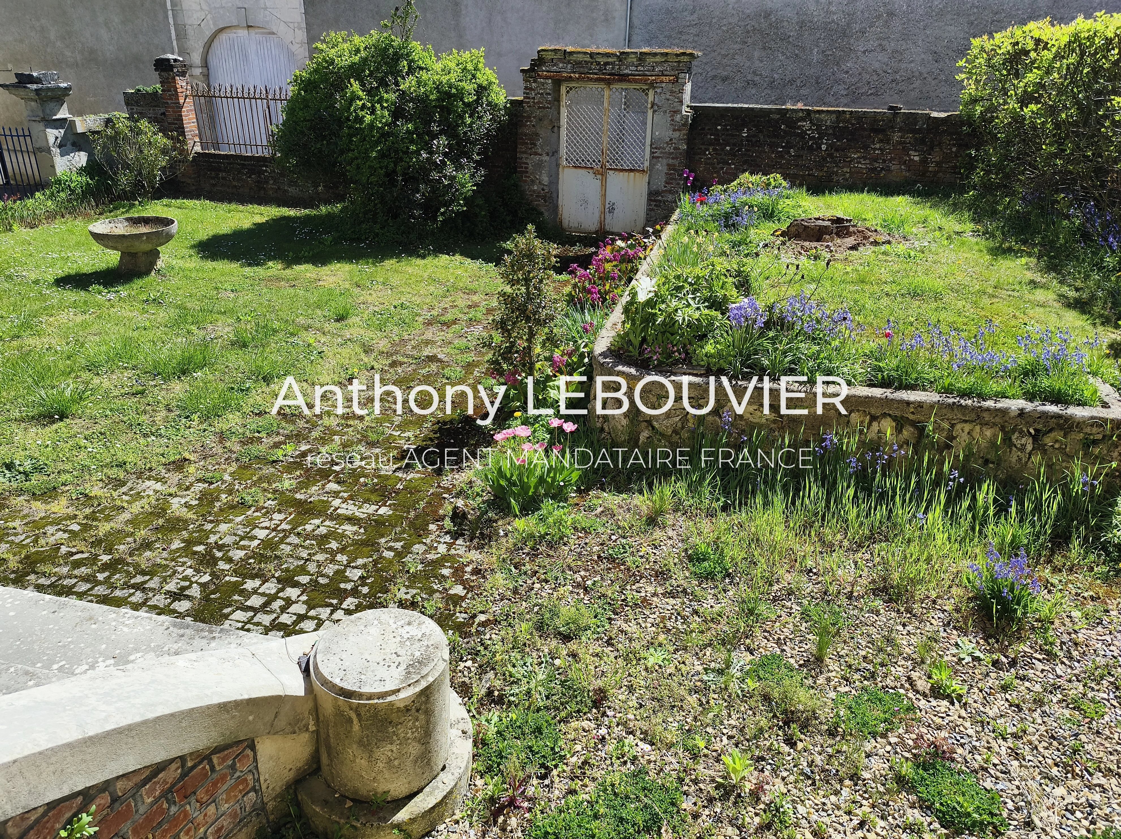
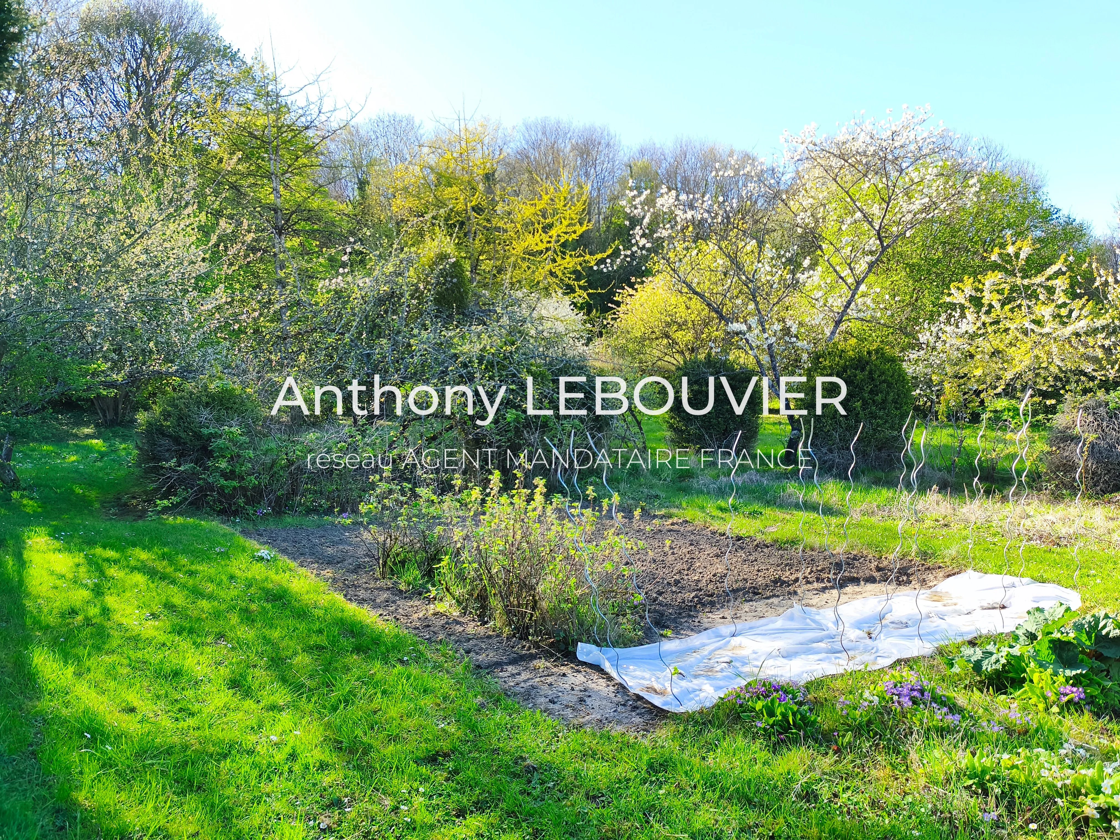
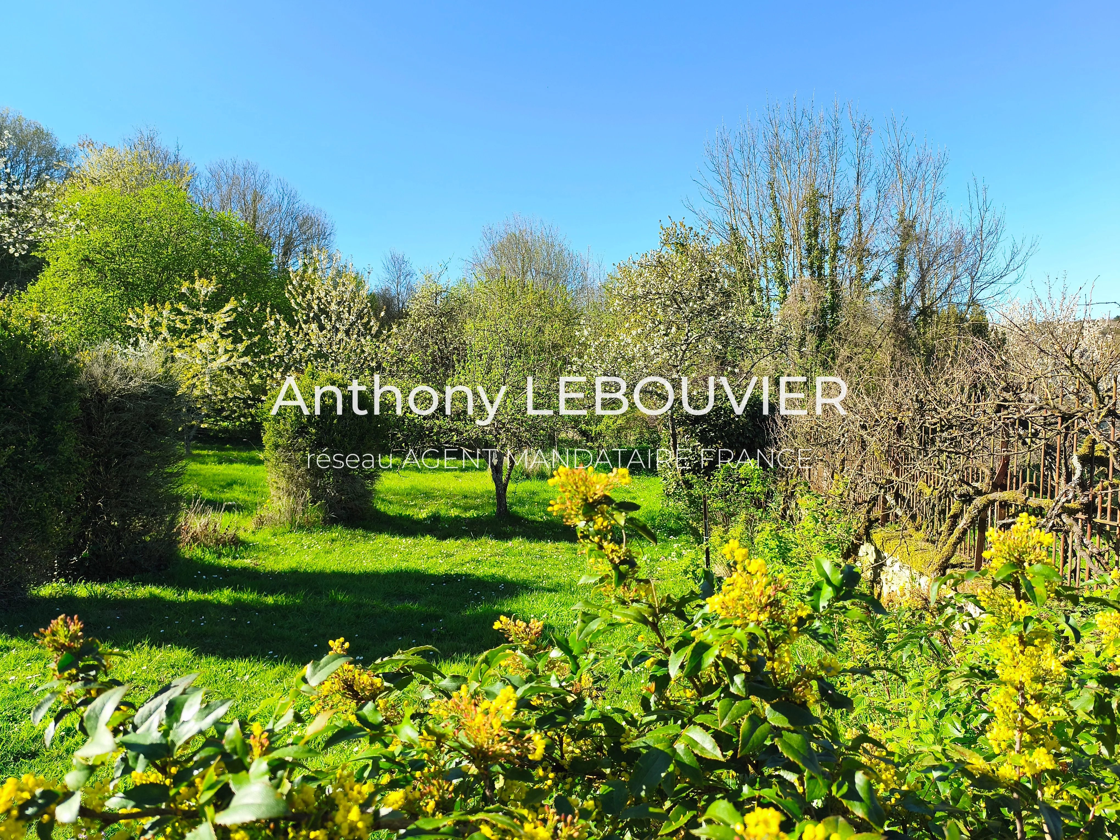
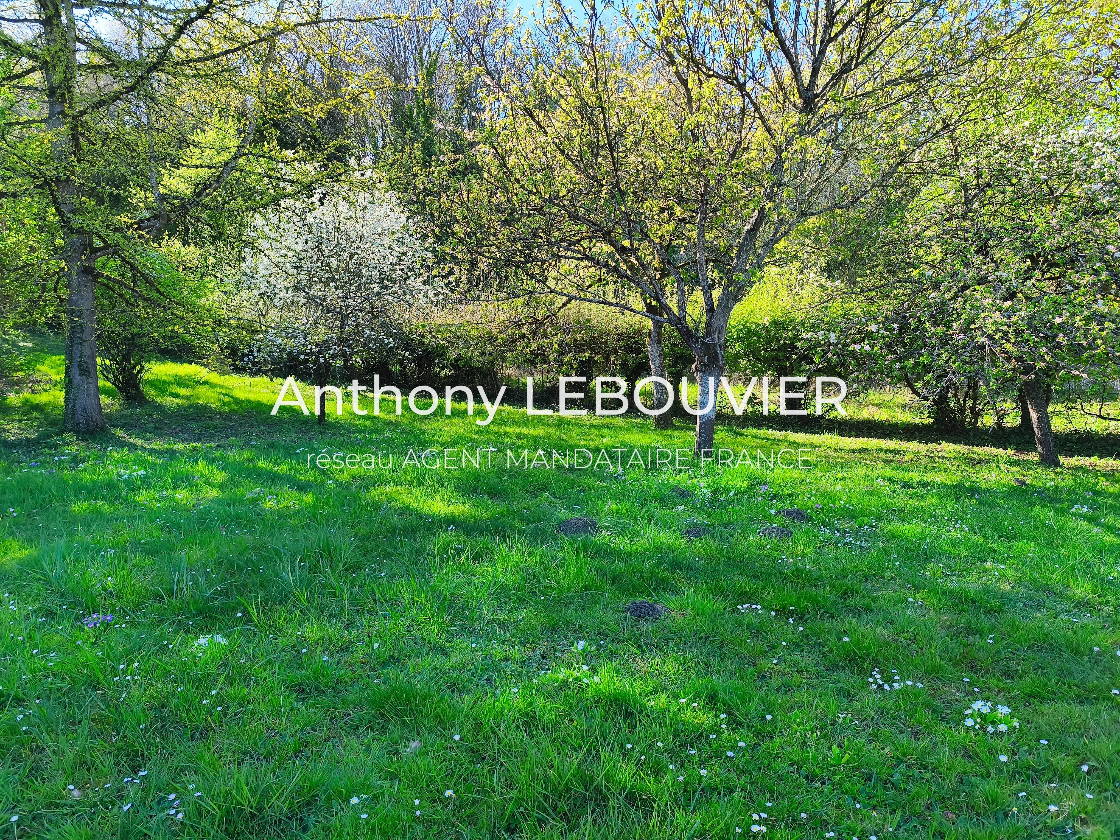
Grounds & Exterior: Charming paved inner courtyard, shaded terraces, orchard with numerous fruit trees, an authentic decorative cave, two garages (one with a mezzanine), and a woodshed. The built parcel offers residual ground footprint allowing for prospective extensions or an adjoining annex (subject to planning permission in force).
A RARE OPPORTUNITY WITH TIMELESS CHARM OFFERING MULTIPLE LIFESTYLE POSSIBILITIES: LET YOURSELF BE CAPTIVATED BY THE UNIQUE ATMOSPHERE OF THIS ESTATE AND CONTACT AT +33 TO ARRANGE YOUR PRIVATE VIEWING. Cette annonce immobilière a été rédigée sous la responsabilité éditoriale de l'agent commercial mandataire immobilier Anthony LEBOUVIER.
À proximité
Recherche des commodités à proximité...
Détails de l'annonce
Finances / Mandat / Références
Charges
€
Dépôt de garantie
€
Localisation
Ville
Saint-Erme-Outre-et-Ramecourt
Pays
FR
Diagnostics / Énergie
Diagnostic DPE
116.9
Diagnostic GES
9.4
Chauffage / Énergie
Chauffage
Radiateur
Accès
Individuel
Énergie
Fioul / Mazout
Type de chauffage
3
Énergie
2
Surfaces / Pièces / Composition
Surface (m²)
328 m²
Nombre de pièces
12
Nombre de chambres
7
Nombre d’étages
2
Caractéristiques / Équipements
Terrain viabilisé
Standing
5
Chauffage et diagnostics
Diagnostic de performance énergétique (DPE)
a
b
c
d
e
f
g
Indice d'émission de gaz à effet de serre (GES)
a
b
c
d
e
f
g